

Open House Sun, Oct 4th 02:00 PM - 04:00 PM - Price Reduction
Address
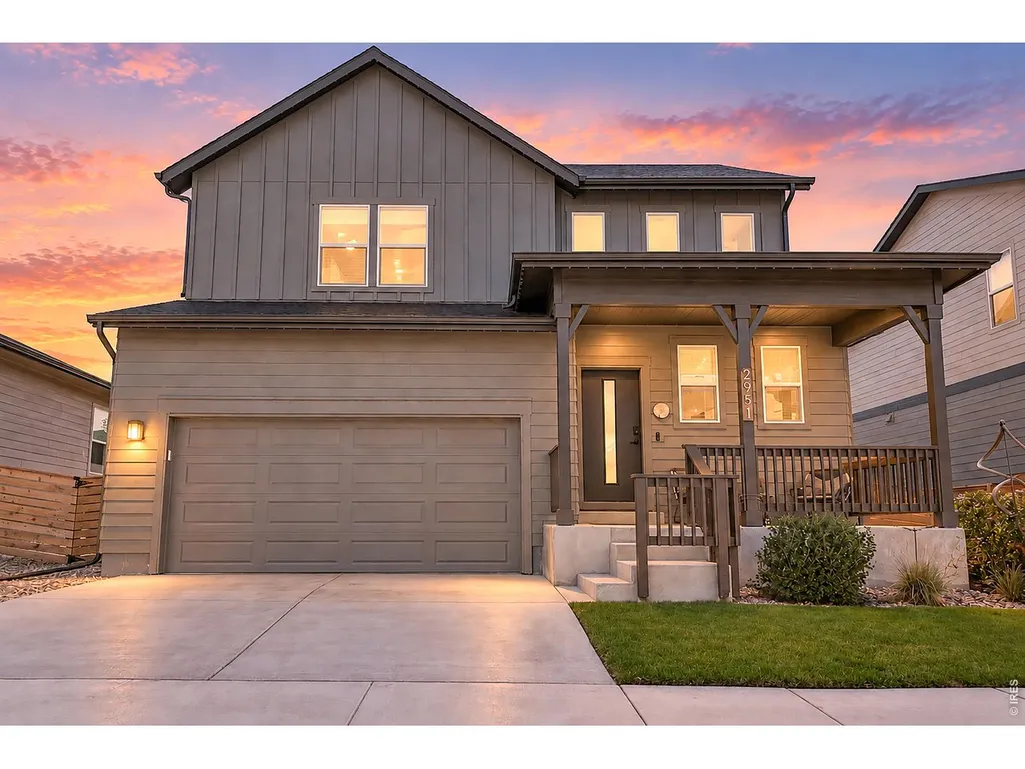
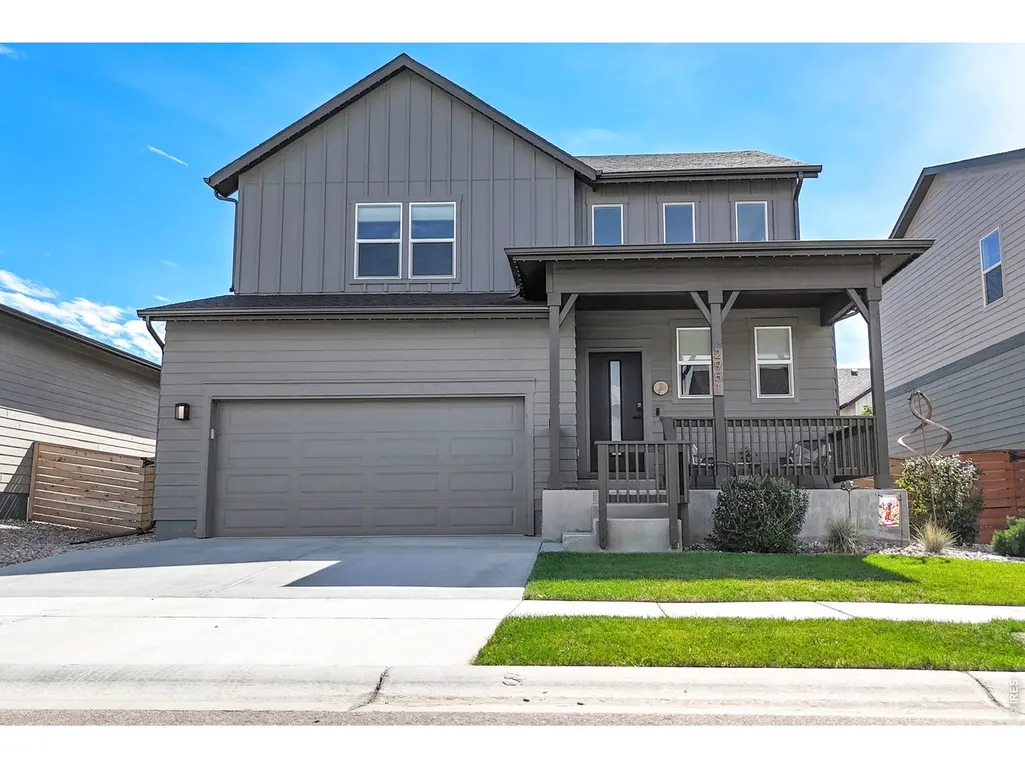
2951 Biplane St, Fort Collins, CO
Price
$ 619,000
Property Attributes
- MLS#1069148
- TypeSingle Family
- Listing Status Active
- CountyLARIMER
- CityFort Collins
- AreaFort Collins
- NeighborhoodEast Ridge 2nd Filing
- Zip80524
- StyleContemporary
- Year Built2023
- Taxes$ 3852
- Price$ 619,000
- Bedrooms3
- Full Bathrooms2
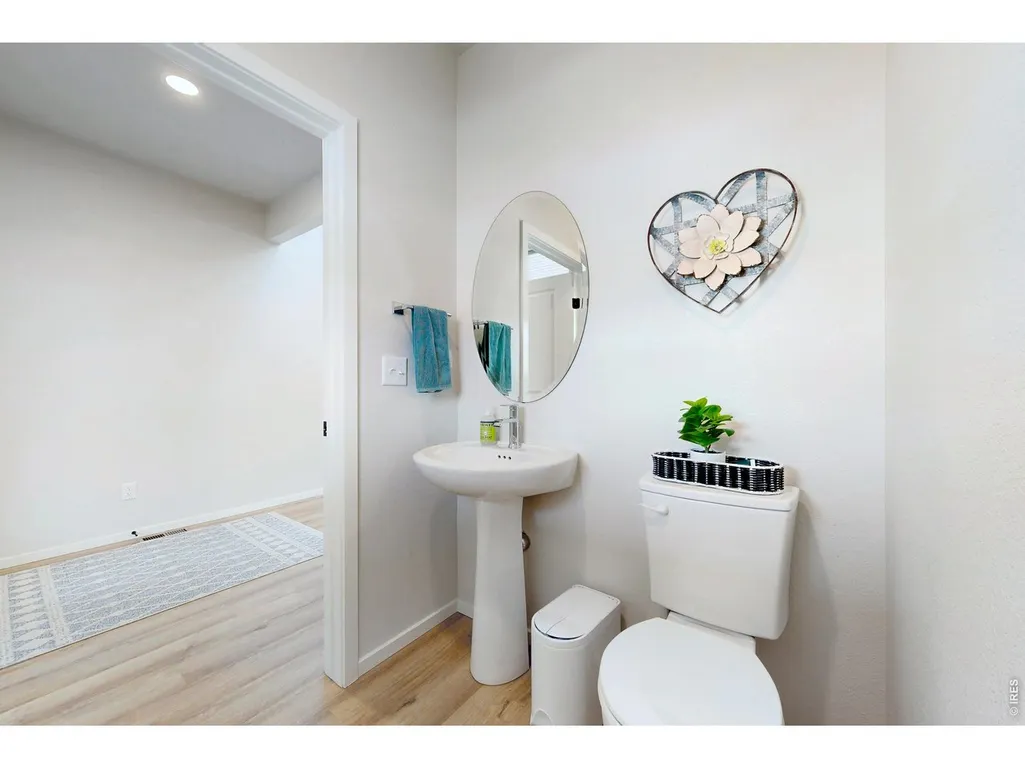
- Half Bathrooms1
- Sqr Footage3118
- Lot Size0.11 Acres
Data Source:
Information and Real Estate Services (IRES)
Property Description
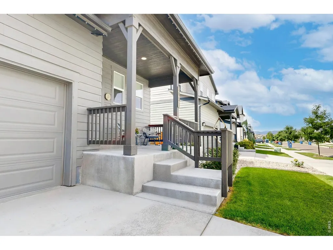
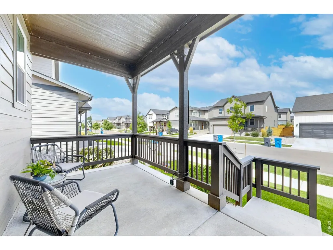
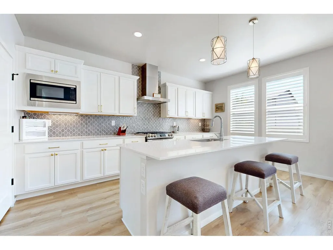
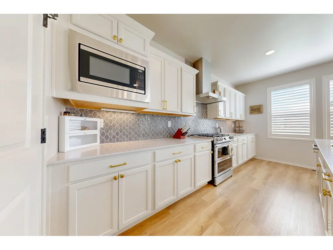
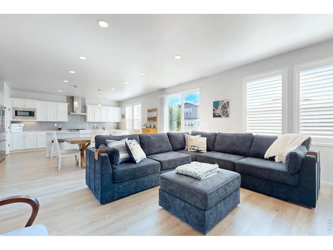
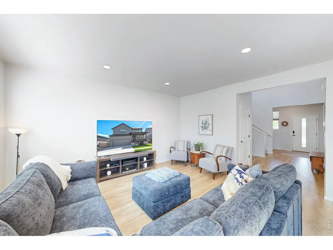
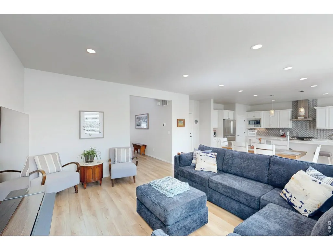
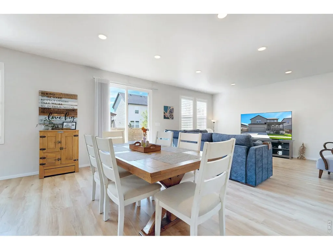
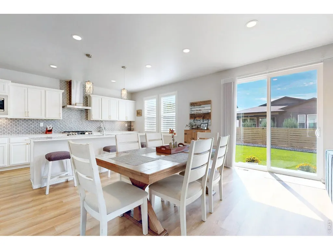
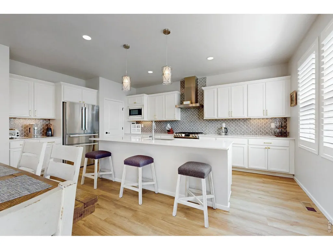
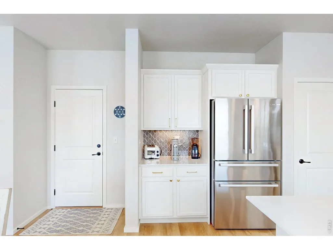
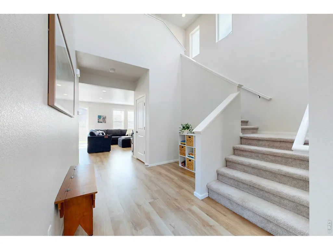
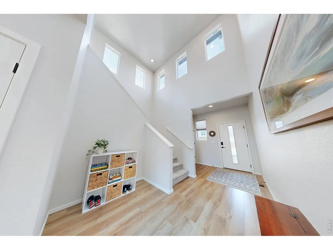
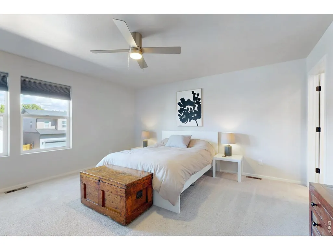
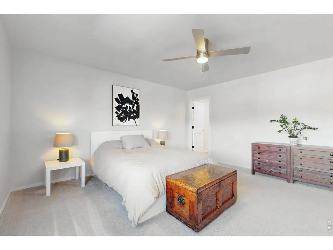
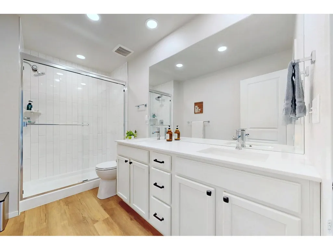
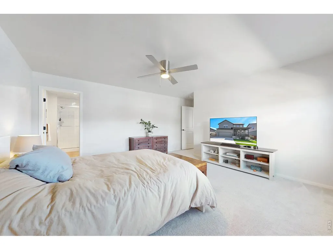
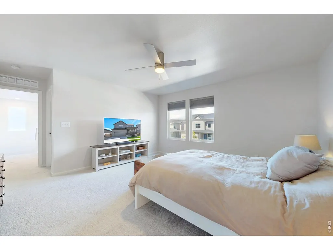
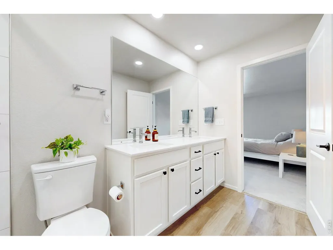
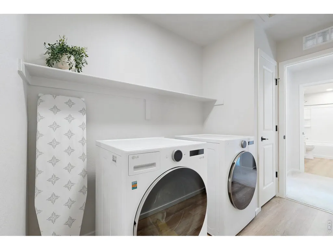
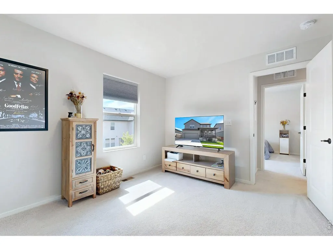
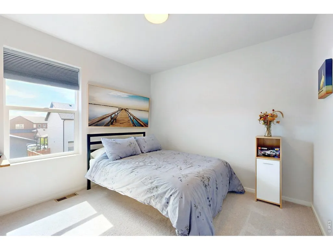
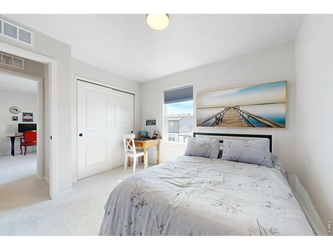
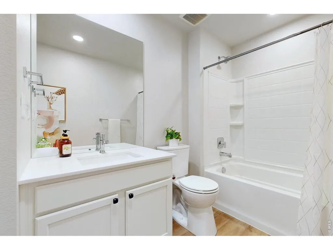
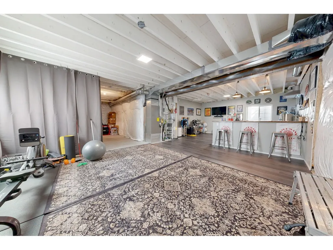
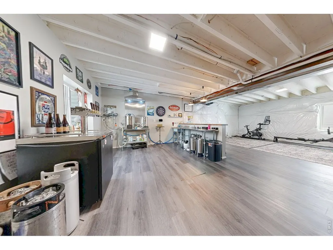
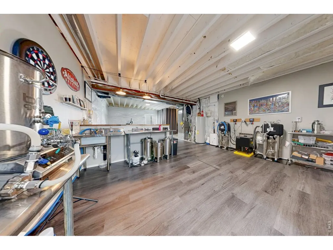
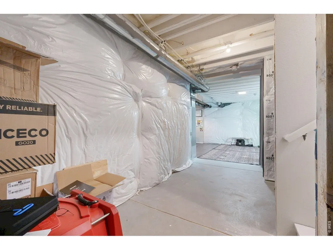
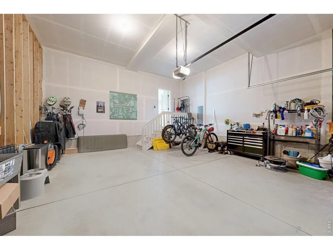
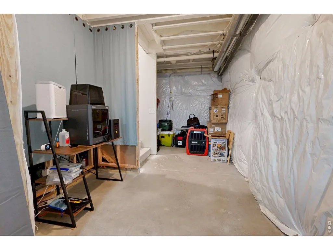
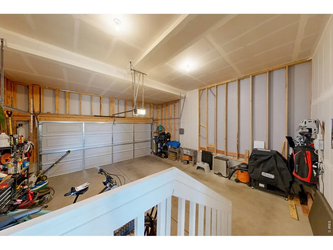
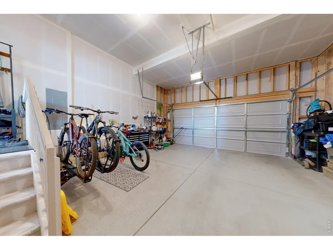
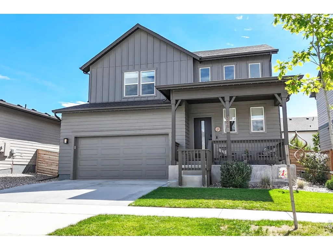
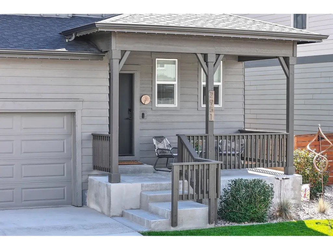
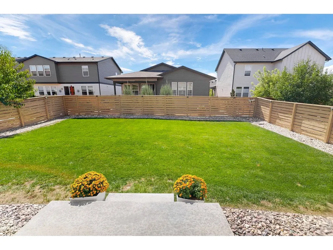
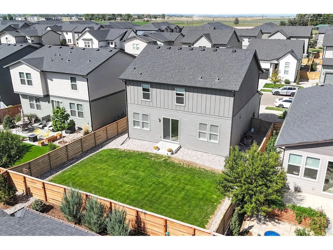
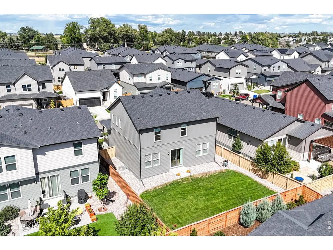
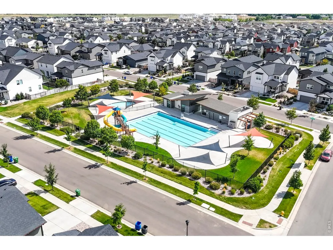
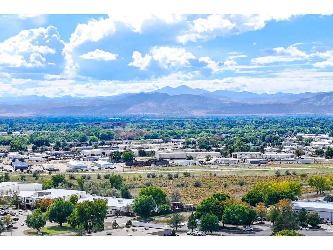
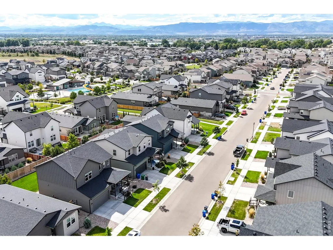
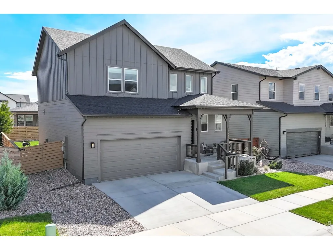
2023 Hartford Home in Mosaic pairs contemporary construction and functional two-story layout, full unfinished basement and 2-car attached garage. Conveniently located near everyday amenities and recreation that make Fort Collins one of the most desirable places to live! A truly contemporary home with appliances, thermostat, front and back lawn irrigation, and garage door and lights all SMART HOME capable. All accessible even when you're not home. The home's open floor plan connects comfortable living spaces that flow from the kitchen and dining to the living room. Large windows and sliding glass door make it easy to include the outdoor backyard spaces. The kitchen's expansive eat-in island is perfect for casual meals, conversation, and food prep. Upgraded white Concord maple cabinetry with soft-close doors and drawers, white quartz countertops, stainless appliances, a gas range with canopy hood, and durable plank flooring bring quality and functionality. Upstairs enjoy quiet private spaces with a primary bedroom suite and two additional bedrooms. A spacious laundry room is conveniently located on the same level as the bedrooms. Wait! The unfinished basement with 9 ft ceilings and bath rough-in offers expansion. An attached two-car garage with extra tall ceilings has room for bicycles, tools, equipment, and gear associated with an active Colorado lifestyle. At night light up the home with the OELO lighting system. Warranty included! Enjoy the Mosaic neighborhood pools and parks! Minutes from Old Town Fort Collins, parks, trails, shopping, restaurants, the city's extensive bicycle network, Horsetooth Reservoir and Lory State Park. Quick access to Hwy I-25, and minutes to CSU. If you value newer construction, thoughtful finishes, flexible space with room to expand, nearby schools and recreation, and convenient access to downtown amenities and the Northern Colorado region, 2951 Biplane Street is perfect for Fort Collins living.
| Elementary School | Middle School | High School |
|---|---|---|
| Laurel Elementary School | Lincoln Middle School | Ft Collins High School |
| Price History | |
|---|---|
| 9/21/2026 | Listed $629,000 |
| 9/28/2026 | 2$619,000 |
General Features
| Living Area | 2146 |
|---|---|
| Sewer | Public Sewer |
| Heating | Forced Air |
| Cooling | Central Air |
| Utilities | Natural Gas Available,Electricity Available,Cable Available,Satellite Avail,High Speed Avail |
| Roof | Composition |
| Appliances | Gas Range,Dishwasher,Refrigerator,Washer,Dryer,Microwave,Disposal,Fire Alarm |
| Zoning | RES |
| HOA Fee | 50 |
| Garage Spaces | 2 |
| Association Fee Includes | Common Amenities,Management |
| Patio/Porch Features | Patio |
| Architectural Style | Contemporary |
| Construction Materials | Frame |
| Exclusions | Seller's Personal Property |
| Year Built | 2023 |
| Electric | City of FTC |
| Levels | Two |
| Property Subtype | Single Family Residence |
| Tax Year | 2025 |
| Parcel Number | R1662405 |
| Community Features | Pool,Park |
| Assoc Fee Paid Per | Monthly |
| County | Larimer |
| New Construction | No |
| Property Type | Residential |
| HOA | Yes |
| Subdivision Name | East Ridge 2nd Filing |
| Possible Use | Single Family |
| Full Baths | 1 |
| Status | Active |
| Directions | GPS is accurate |
| High School | Ft Collins |
| City | Fort Collins |
| Disclosures | Seller's Property Disclosure |
| Association Name | East Ridge Owner's Association |
| High School District | Poudre |
| MLS Area | Fort Collins |
| Elementary School | Laurel |
| Property Attached Y/N | No |
| Tax Annual Amount | 3852 |
| Middle/Junior High School | Lincoln |
| Virtual Tour | https://vimeo.com/1228345049/e2159a4bf3 |
| Builder Name | Hartford Homes,LLC |
| Standard Status | Active |
| Expected Active Date | 2026-09-25 |
| AttributionContact | 9703001985 |
Interior Features
| Interior Amenities | Eat-in Kitchen,Open Floorplan,Pantry,Walk-In Closet(s),Washer/Dryer Hookup,Kitchen Island,6-Panel Doors,High Ceilings |
|---|---|
| Basement | Unfinished |
| Window Features | Window Coverings |
| Above Grade Finished Area | 2146 |
| Half Baths | 1 |
| 3/4 Baths | 1 |
| Total Bedrooms | 3 |
| LivingAreaSource | Assessor |
| Total Baths | 3 |
Exterior Features
| Exterior Amenities | Sprinkler System |
|---|---|
| Fencing | Fenced,Wood |
| Parking Features | Garage Door Opener,Attached |
| Lot Features | Paved,Curbs,Sidewalks,Street Light |
| Water Source | Public |
| Lot Size Area | 4975 |
| Lot Size Acres | 0.11 |
| Road Surface Type | Asphalt |
| Waterfront Y/N | No |
| Road Frontage Type | City Street |
| Builder Model | Fitzgerald |
| Irrigation Water Rights Y/N | No |
Amenities
- Foreclosure
- Views
- Short Sale
- New Construction
- Adult 55+
- Lease To Own
- No HOA Fees
- Furnished
- Primary On Main
- Air Conditioning
- Seller Finance
- Green
- Fixer Upper
- Horse
- Golf
- Fireplace
- Deck
- Garage
- Basement
- Pool
Property vs Single Family Average in 80524
Price
Taxes
Year Built
Visits
 Information deemed reliable but not guaranteed by the MLS. © 2026 Information and Real Estate Services, LLC.
Information source: Information and Real Estate Services, LLC. Provided for limited non-commercial use only under IRES Rules. © Copyright IRES.
The information being provided is for the consumers personal, non-commercial use and may not be used for any purpose other than to identify prospective properties consumer may be interested in purchasing.
The IRES, LLC Data on this
Information deemed reliable but not guaranteed by the MLS. © 2026 Information and Real Estate Services, LLC.
Information source: Information and Real Estate Services, LLC. Provided for limited non-commercial use only under IRES Rules. © Copyright IRES.
The information being provided is for the consumers personal, non-commercial use and may not be used for any purpose other than to identify prospective properties consumer may be interested in purchasing.
The IRES, LLC Data on this
