

Address
10065 Litchfield St, Peyton, CO
Price
$ 584,900
Property Attributes
- MLS#1609280
- TypeSingle Family
- Listing Status Active
- CountyEL PASO
- CityPeyton
- NeighborhoodPaint Brush Hills Fil 08
- Zip80831
- StyleSingle Family Residence
- Year Built2000
- Taxes$ 2998
- Price$ 584,900
- Bedrooms5
- Full Bathrooms3
- Half Bathrooms1
- Sqr Footage2788
- Lot Size0.47 Acres
Data Source:
Information and Real Estate Services (IRES)
Property Description
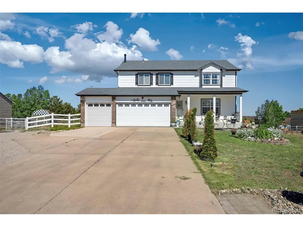
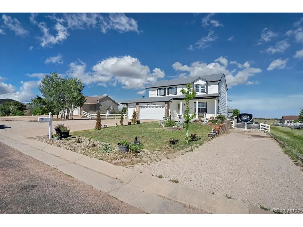
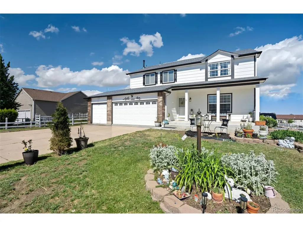
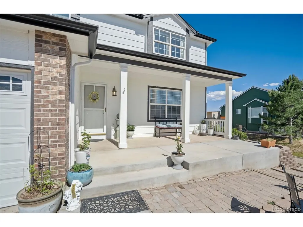
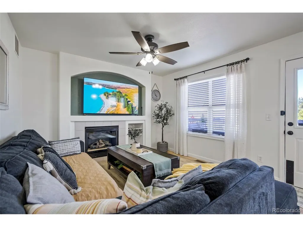
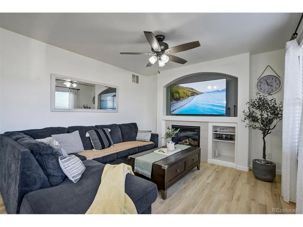
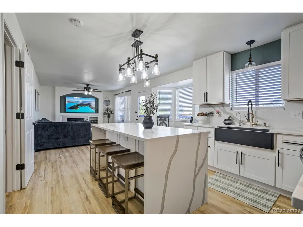
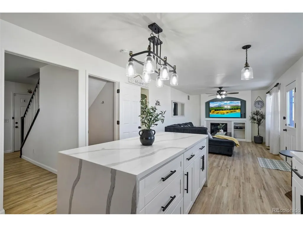
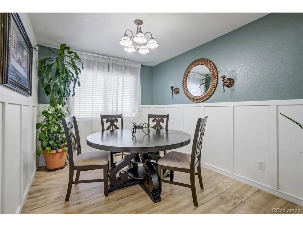
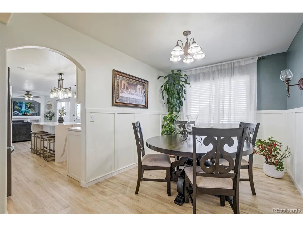
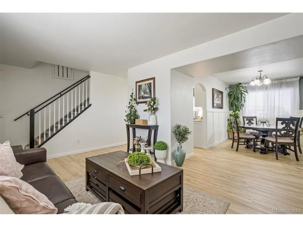
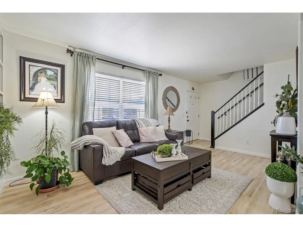
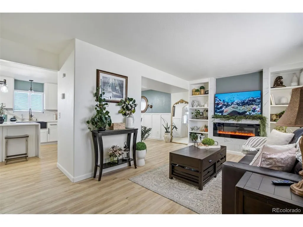
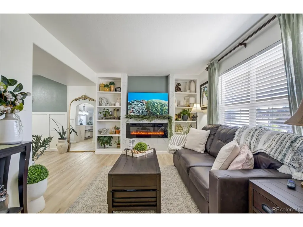
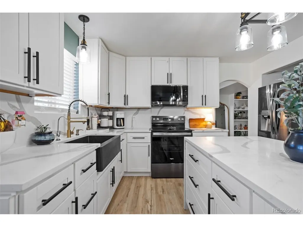
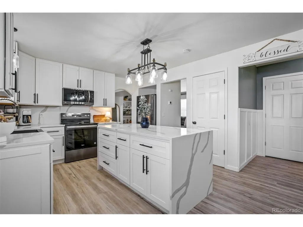
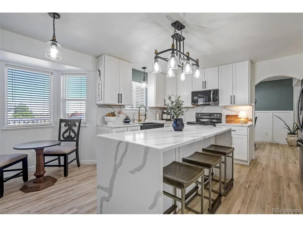
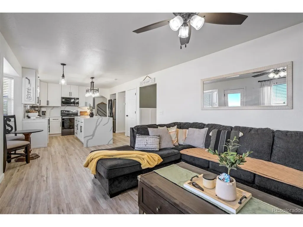
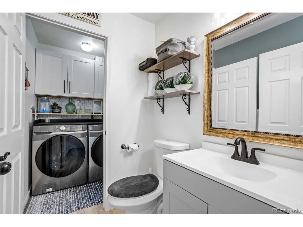
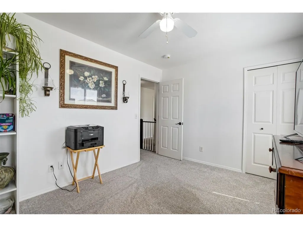
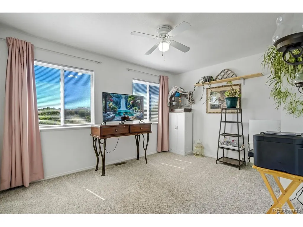
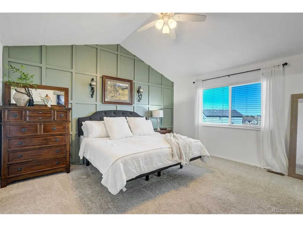
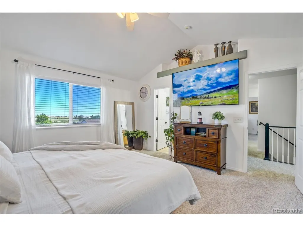
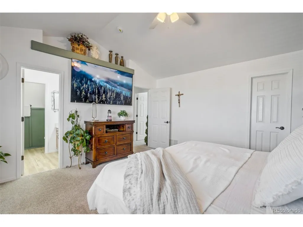
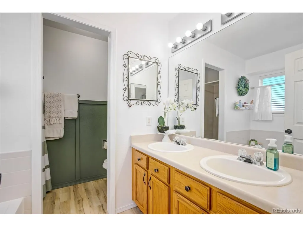
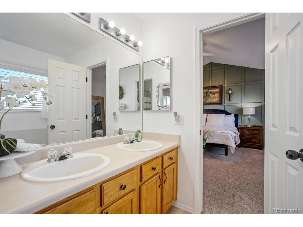
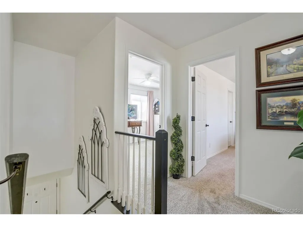
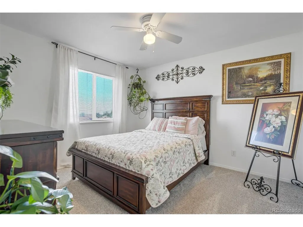
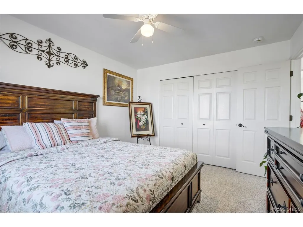
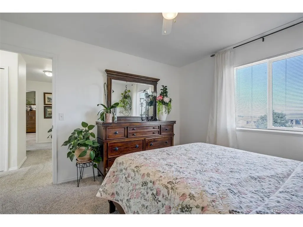
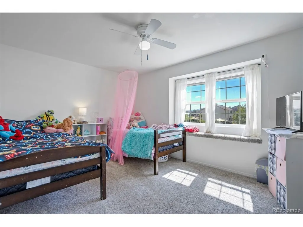
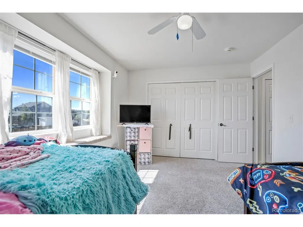
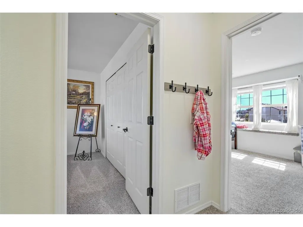
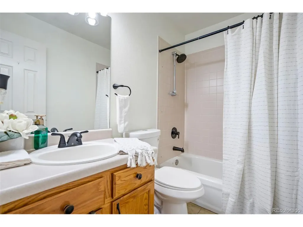
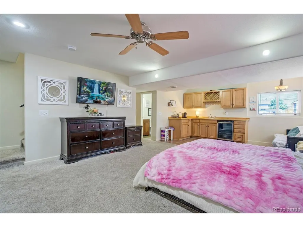
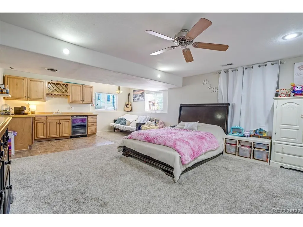
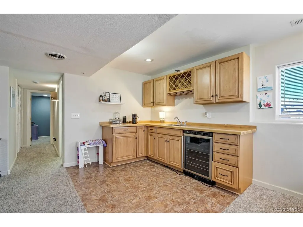
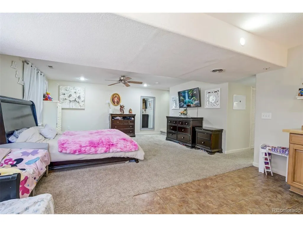
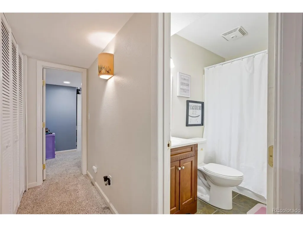
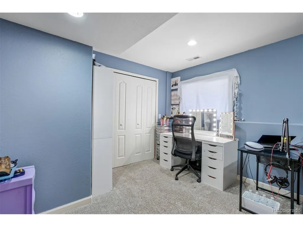
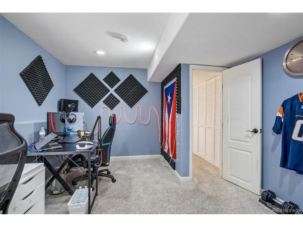
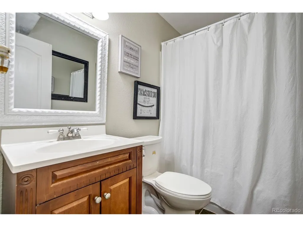
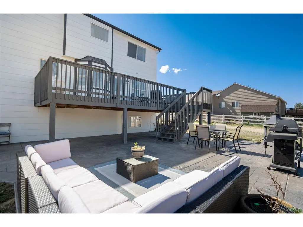
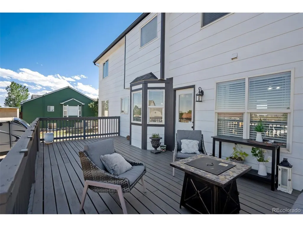
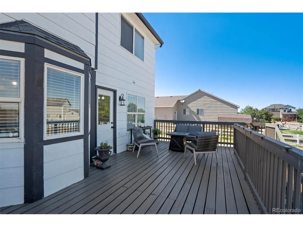
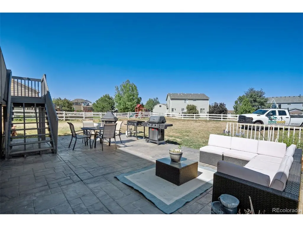
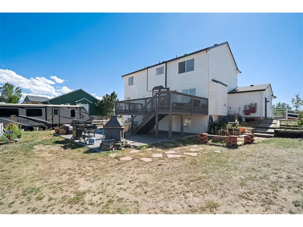
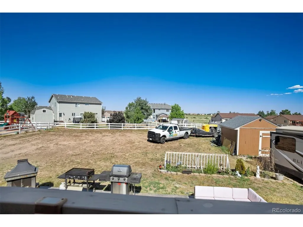
Set on nearly half an acre in Paint Brush Hills, this move-in-ready 5-bedroom, 4-bathroom home offers 2,788 square feet of living space, a finished basement, and a 3-car garage. The main level features an inviting open layout with a spacious family room anchored by a cozy gas fireplace, built-ins, a formal dining area, and a beautifully updated kitchen with white cabinetry, stone countertops, a large center island, pantry, and abundant prep space. The kitchen flows seamlessly into the living area, making everyday living and entertaining easy. Upstairs, the primary suite offers a walk-in closet and a well-appointed 5-piece bath with double vanity, soaking tub, and separate shower. Three additional bedrooms and a full bathroom provide plenty of room for family, guests, or a home office. The finished basement adds even more versatility with a large recreation room, wet bar, additional bedroom, full bathroom, and storage area. Step outside to enjoy the expansive backyard, oversized deck, fully fenced yard, and large concrete landing and walkway-ideal for outdoor dining, grilling, entertaining, or simply enjoying Colorado's beautiful seasons. A newer roof and storage shed add even more value. With no HOA and a location near parks, open spaces, District 49 schools, shopping, dining, and convenient access to Peterson Space Force Base, Schriever Space Force Base, and Colorado Springs, this Paint Brush Hills home offers space, flexibility, and everyday convenience.
| Elementary School | Middle School | High School |
|---|---|---|
| Bennett Ranch Elementary School | Falcon Middle School | Falcon High School |
| Price History | |
|---|---|
| 9/26/2026 | Listed $584,900 |
General Features
| Living Area | 2588 |
|---|---|
| Sewer | Public Sewer |
| Heating | Forced Air |
| Cooling | Central Air,Ceiling Fan(s) |
| Utilities | Natural Gas Available,Electricity Available,Cable Available |
| Roof | Composition |
| Appliances | Refrigerator,Microwave |
| Zoning | RS-20000 |
| Garage Spaces | 3 |
| Patio/Porch Features | Deck |
| Construction Materials | Frame,Concrete |
| Exclusions | seller's personal items |
| Year Built | 2000 |
| Levels | Two |
| Property Subtype | Single Family Residence |
| Tax Year | 2025 |
| Community Features | Playground,Fitness Center |
| Accessibility | Level Lot |
| County | El Paso |
| New Construction | No |
| Property Type | Residential |
| HOA | No |
| Energy Efficient | Windows |
| Subdivision Name | Paint Brush Hills Fil 08 |
| Full Baths | 3 |
| Status | Active |
| Directions | From Powers Blvd. go east on E. Woodmen Rd.,left on Meridian Rd.,left on Londonderry Dr. and right on Litchfield St. |
| High School | Falcon |
| City | Peyton |
| High School District | Falcon District 49 |
| MLS Area | Out of Area |
| Elementary School | Bennett Ranch |
| Property Attached Y/N | No |
| Tax Annual Amount | 2998 |
| Middle/Junior High School | Falcon |
| Standard Status | Active |
| Expected Active Date | 2026-09-25 |
| AttributionContact | jose@vantegic.com,719-302-0602 |
Interior Features
| Interior Amenities | Eat-in Kitchen,Open Floorplan,Pantry,Walk-In Closet(s),Wet Bar,Kitchen Island |
|---|---|
| Basement | Full |
| Fireplace Features | Gas,Family Room,One |
| Window Features | Window Coverings |
| Above Grade Finished Area | 1919 |
| Half Baths | 1 |
| Total Bedrooms | 5 |
| LivingAreaSource | Assessor |
| Total Baths | 4 |
Exterior Features
| Fencing | Fenced |
|---|---|
| Parking Features | Carport |
| Lot Features | Level,Paved |
| Lot Size Area | 20473 |
| Lot Size Acres | 0.47 |
| Waterfront Y/N | No |
Amenities
- Foreclosure
- Views
- Short Sale
- New Construction
- Adult 55+
- Lease To Own
- No HOA Fees
- Furnished
- Primary On Main
- Air Conditioning
- Seller Finance
- Green
- Fixer Upper
- Horse
- Golf
- Fireplace
- Deck
- Garage
- Basement
- Pool
Property vs Single Family Average in 80831
Price
Taxes
Year Built
 Information deemed reliable but not guaranteed by the MLS. © 2026 Information and Real Estate Services, LLC.
Information source: Information and Real Estate Services, LLC. Provided for limited non-commercial use only under IRES Rules. © Copyright IRES.
The information being provided is for the consumers personal, non-commercial use and may not be used for any purpose other than to identify prospective properties consumer may be interested in purchasing.
The IRES, LLC Data on this
Information deemed reliable but not guaranteed by the MLS. © 2026 Information and Real Estate Services, LLC.
Information source: Information and Real Estate Services, LLC. Provided for limited non-commercial use only under IRES Rules. © Copyright IRES.
The information being provided is for the consumers personal, non-commercial use and may not be used for any purpose other than to identify prospective properties consumer may be interested in purchasing.
The IRES, LLC Data on this
