

Price Reduction - Views - Primary on Main - Seller Financing



Address
2921 Sheridan Blvd, Wheat Ridge, CO
Price
$ 664,900
Property Attributes
- MLS#3324094
- TypeSingle Family
- Listing Status Active
- CountyJEFFERSON
- CityWheat Ridge
- AreaMetro Denver
- NeighborhoodOlinger Gardens - Sloans Lake
- Zip80214
- StyleFoursquare/Denver Square
- Year Built1928
- Taxes$ 3695
- Price$ 664,900
- Bedrooms3
- Full Bathrooms2
- Half Bathrooms1
- Sqr Footage1768
- Lot Size0.14 Acres
Data Source:
Information and Real Estate Services (IRES)
Property Description
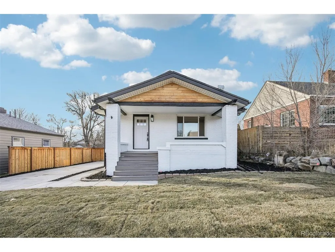
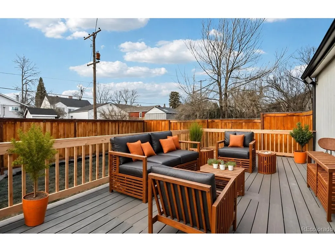
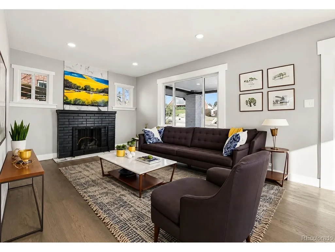
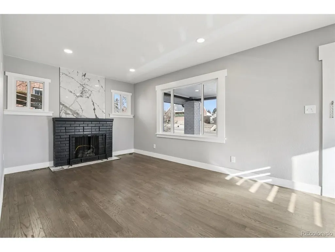
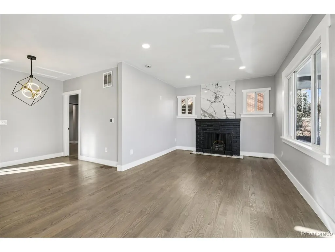
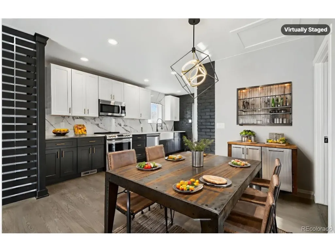
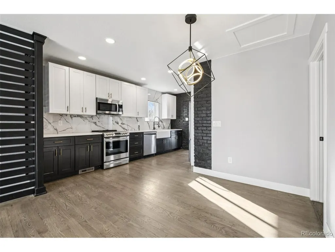
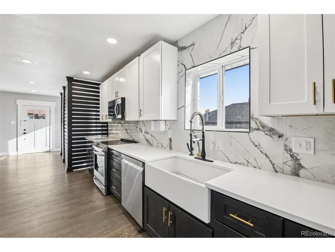
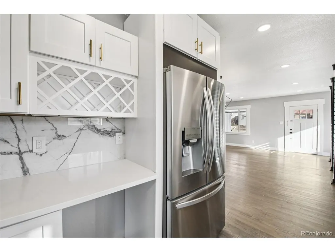
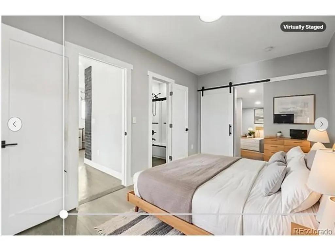
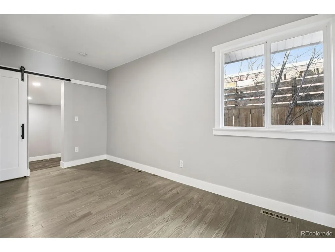
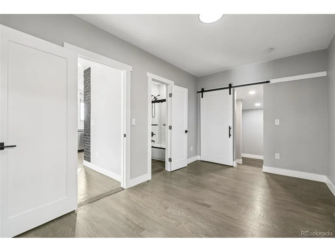
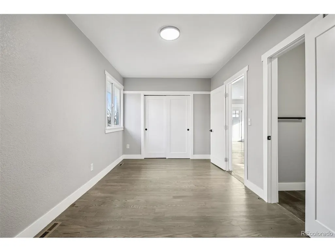
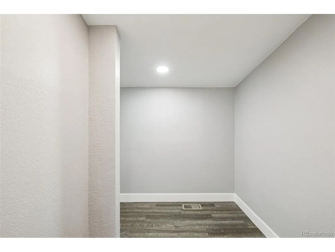
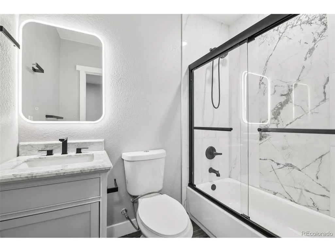
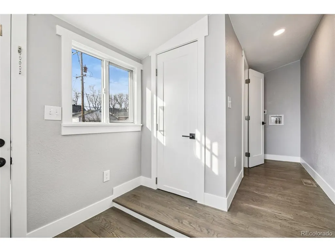
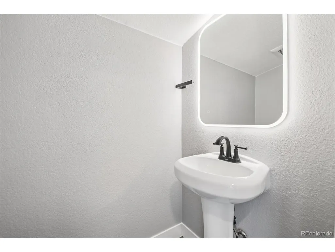
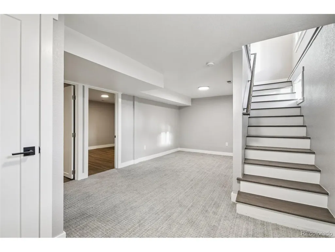
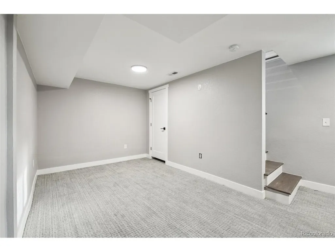
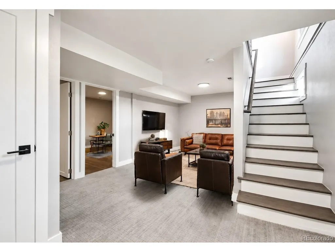
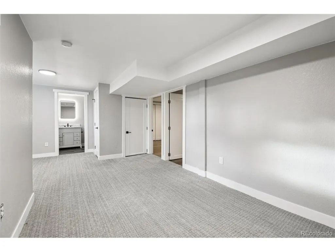
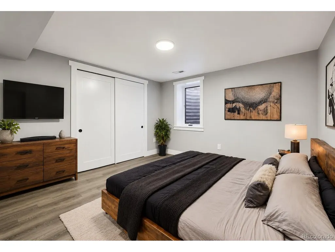
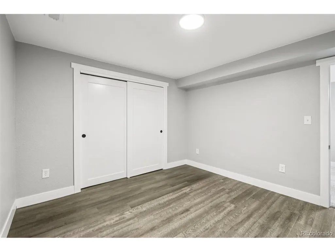
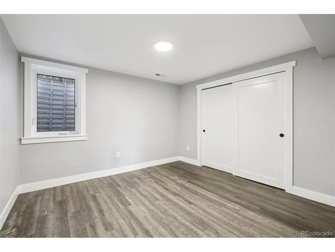
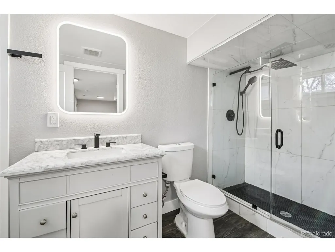
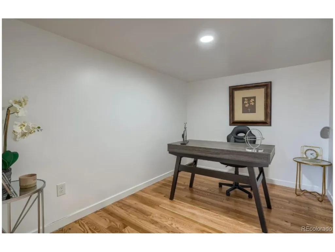
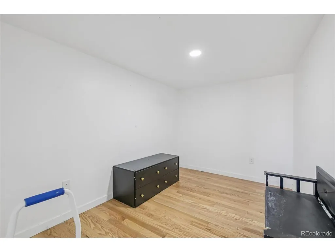
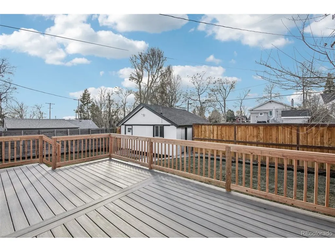
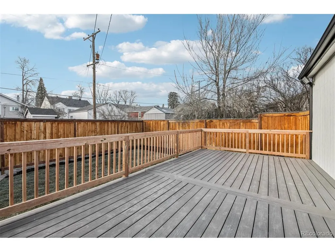
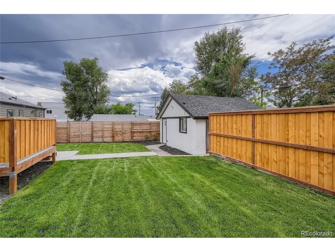
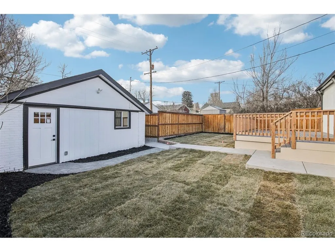
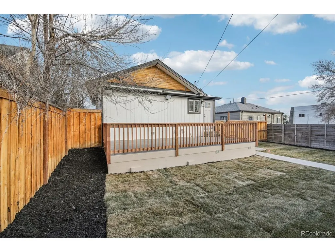
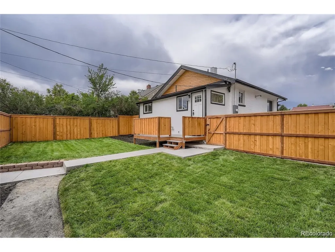
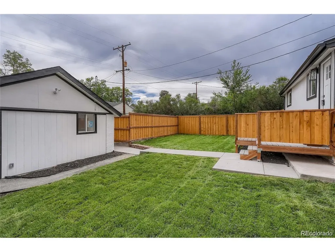
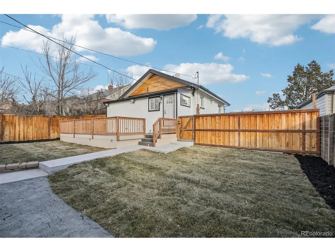
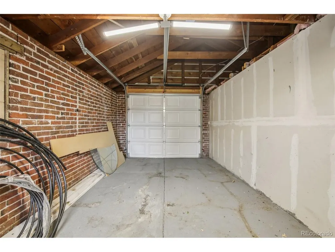
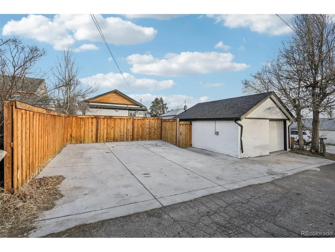
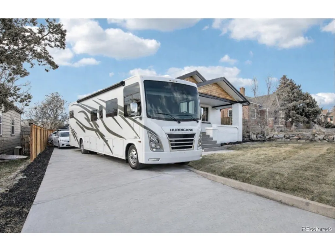
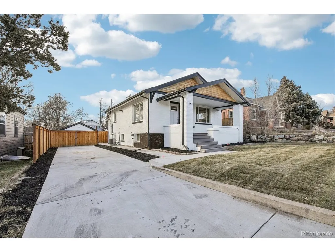
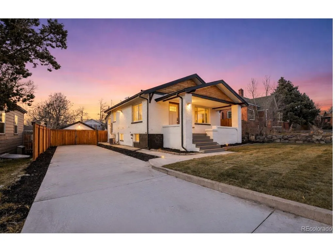
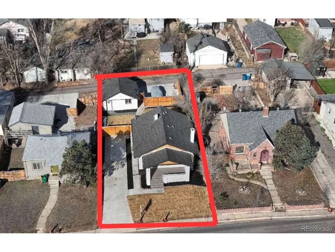
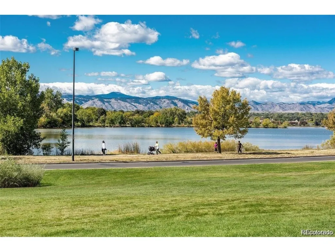
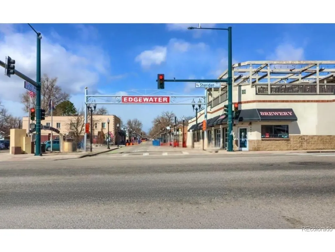
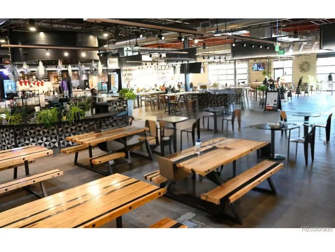
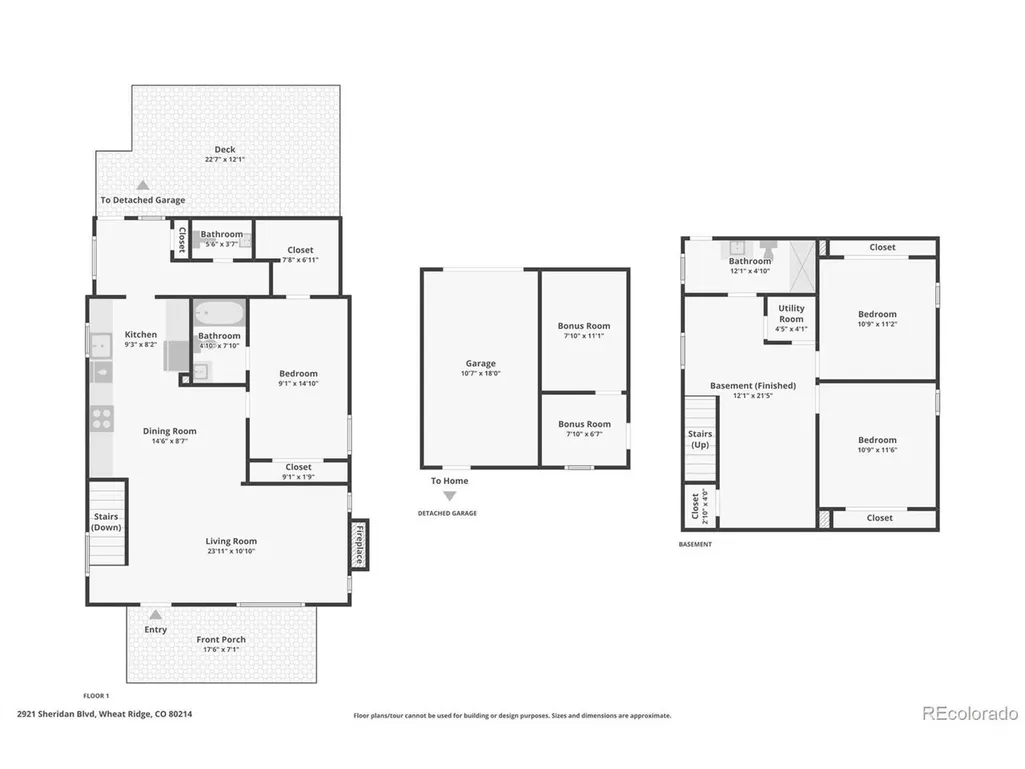
Near Sloan's Lake Park, Edgewater Public Market, Highlands Square, Tennyson Street and Downtown Denver, this updated 1928 brick home offers 3 bedrooms, 3 baths and 1,768 finished sq ft with a flexible live/work layout. The main level features a primary suite, living room with fireplace, mudroom, walk-in closet and updated kitchen with slab-style counters and backsplash, two-tone cabinetry, bar seating, farmhouse sink and stainless appliances. The finished basement adds 2 bedrooms, a bath and additional living/game space. A separate approx. 144 sq ft office/flex room near the garage is ideal for a home office, studio, hobbies or storage. Additional features include central air, recessed lighting, double-pane windows, covered front porch, rear deck, fenced yard and private outdoor space. Exceptional parking includes a front driveway for 3+ vehicles, RV or toys, rear 2-car concrete parking pad and detached 1-car garage with storage. 220V outlets are available at the garage and RV/driveway area. The 6,098 sq ft lot and MU-N zoning offer flexibility for residential, live/work, mixed-use and potential future redevelopment. Buyer to verify zoning, STR/ADU eligibility, permitting and land-use options with the City of Wheat Ridge. Seller-offered 2-10 Home Warranty available. Ask about up to $15,000 in lender incentives! A standout opportunity for homeowners, investors, entrepreneurs and buyers seeking an updated home with RV parking, dedicated office, live/work potential and future flexibility. Minutes to Sloan's Lake, Edgewater, Highlands, restaurants, shopping, trails, I-70, Downtown Denver and mountain access. Seller is motivated and ready for an offer. Agents, bring your buyers and investors. Schedule a private showing today and explore everything this property offers!
| Elementary School | Middle School | High School |
|---|---|---|
| Lumberg Elementary School | Jefferson Middle School | Jefferson High School |
| Price History | |
|---|---|
| 7/21/2026 | Listed $684,900 |
| 9/25/2026 | 3$664,900 |
General Features
| Living Area | 1768 |
|---|---|
| Sewer | Public Sewer |
| Heating | Forced Air |
| Cooling | Central Air |
| Utilities | Natural Gas Available,Electricity Available |
| Roof | Fiberglass |
| Appliances | Dishwasher,Refrigerator,Microwave,Disposal,Fire Alarm |
| Zoning | R-1 |
| Garage Spaces | 1 |
| Patio/Porch Features | Patio,Deck |
| Architectural Style | Foursquare/Denver Square |
| Construction Materials | Frame,Brick |
| Exclusions | NONE |
| Year Built | 1928 |
| View | City |
| Levels | One |
| Property Subtype | Single Family Residence |
| Tax Year | 2024 |
| Accessibility | Level Lot |
| County | Jefferson |
| New Construction | No |
| Property Type | Residential |
| HOA | No |
| Energy Efficient | Windows |
| Subdivision Name | Olinger Gardens,Sloans Lake |
| Possible Use | Business |
| Full Baths | 1 |
| Status | Active |
| Directions | I-70 go south on Sheridan to 2921 Sheridan Boulevard (parking in back 2 concreate spots next to garage,access thru both gates) |
| High School | Jefferson |
| City | Wheat Ridge |
| High School District | Jefferson Dist R-1 |
| MLS Area | Metro Denver |
| Elementary School | Lumberg |
| Property Attached Y/N | No |
| Tax Annual Amount | 3695 |
| Middle/Junior High School | Jefferson |
| MLS Area Minor | Metro11/JFC |
| Virtual Tour | https://www.zillow.com/view-imx/7106584c-e55d-4f89-aabc-473fe5b19064?setAttribution=mls&wl=true&initialViewType=pano |
| Standard Status | Active |
| Expected Active Date | 2026-07-20 |
| AttributionContact | dfordgreen@gmail.com,303-503-2650 |
Interior Features
| Interior Amenities | Walk-In Closet(s) |
|---|---|
| Basement | Full,Partially Finished |
| Fireplace Features | Living Room,One |
| Above Grade Finished Area | 988 |
| Half Baths | 1 |
| 3/4 Baths | 1 |
| Total Bedrooms | 3 |
| LivingAreaSource | Assessor |
| Total Baths | 3 |
Exterior Features
| Exterior Amenities | Sprinkler System,Oversized Garage |
|---|---|
| Fencing | Fenced |
| Parking Features | Detached |
| Lot Features | Level,Outbuildings,House Faces West,Paved,Gutters |
| Water Source | Public |
| Lot Size Area | 6098 |
| Lot Size Acres | 0.14 |
| Waterfront Y/N | No |
Amenities
- Foreclosure
- Views
- Short Sale
- New Construction
- Adult 55+
- Lease To Own
- No HOA Fees
- Furnished
- Primary On Main
- Air Conditioning
- Seller Finance
- Green
- Fixer Upper
- Horse
- Golf
- Fireplace
- Deck
- Garage
- Basement
- Pool
Property vs Single Family Average in 80214
Price
Taxes
Year Built
Visits
 Information deemed reliable but not guaranteed by the MLS. © 2026 Information and Real Estate Services, LLC.
Information source: Information and Real Estate Services, LLC. Provided for limited non-commercial use only under IRES Rules. © Copyright IRES.
The information being provided is for the consumers personal, non-commercial use and may not be used for any purpose other than to identify prospective properties consumer may be interested in purchasing.
The IRES, LLC Data on this
Information deemed reliable but not guaranteed by the MLS. © 2026 Information and Real Estate Services, LLC.
Information source: Information and Real Estate Services, LLC. Provided for limited non-commercial use only under IRES Rules. © Copyright IRES.
The information being provided is for the consumers personal, non-commercial use and may not be used for any purpose other than to identify prospective properties consumer may be interested in purchasing.
The IRES, LLC Data on this
