

Views - Golf Course - Primary on Main



Address
1191 Tenderfoot Dr, Larkspur, CO
Price
$ 649,900
Property Attributes
- MLS#4633542
- TypeSingle Family
- Listing Status Active
- CountyDOUGLAS
- CityLarkspur
- AreaMetro Denver
- NeighborhoodSage Port
- Zip80118
- StyleChalet
- Year Built1987
- Taxes$ 3978
- Price$ 649,900
- Bedrooms5
- Full Bathrooms3
- Half Bathrooms1
- Sqr Footage3329
- Lot Size1 Acres
Data Source:
Information and Real Estate Services (IRES)
Property Description
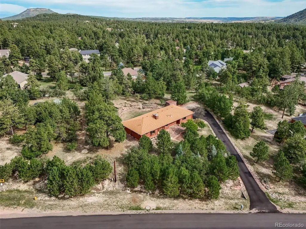
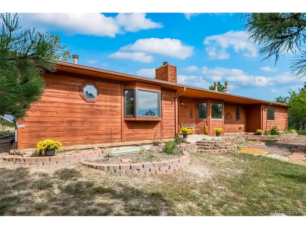
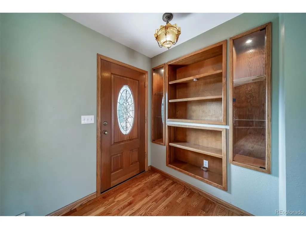
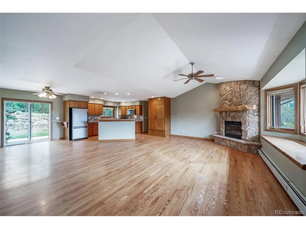
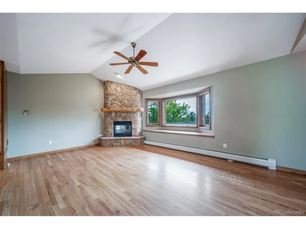
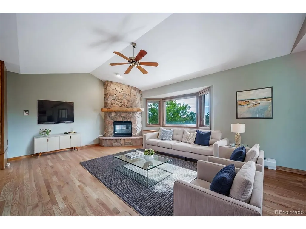
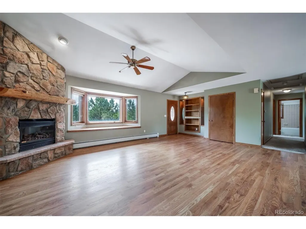
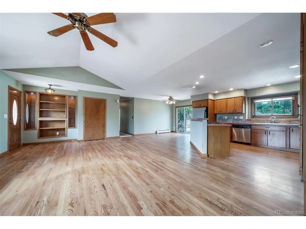
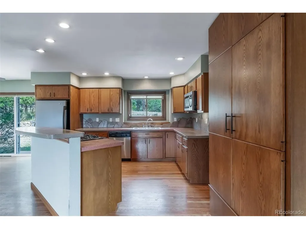
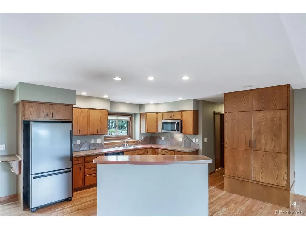
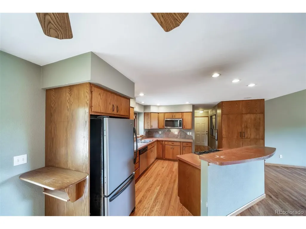
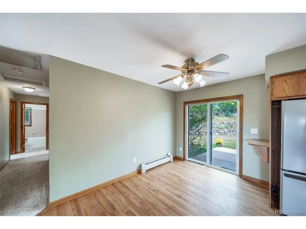
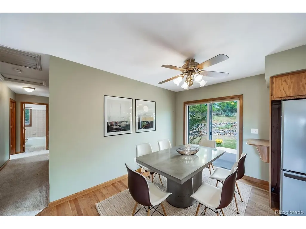
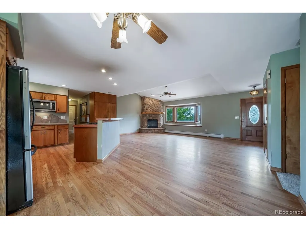
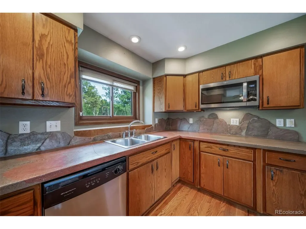
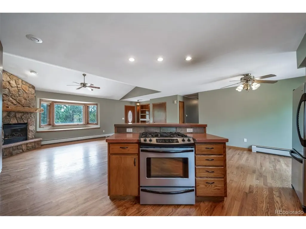
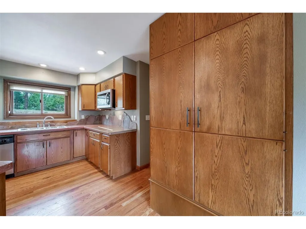
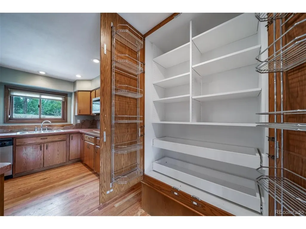
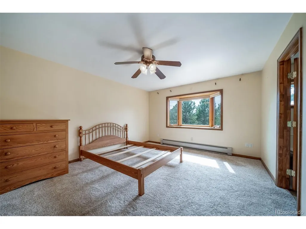
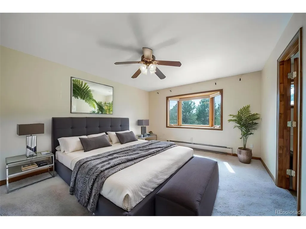
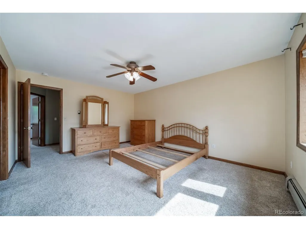
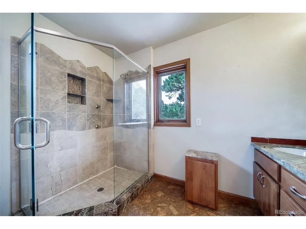
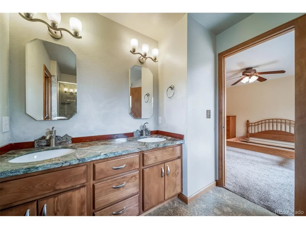
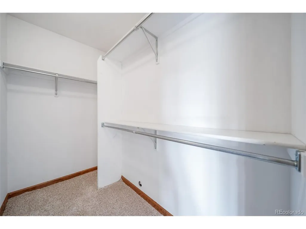
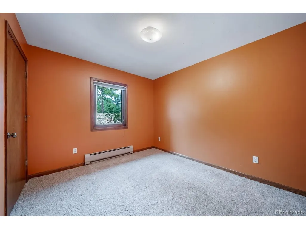
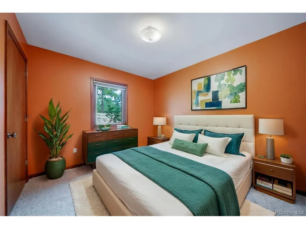
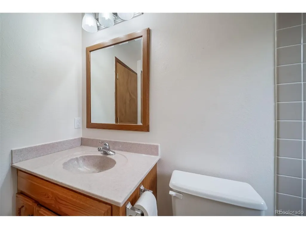
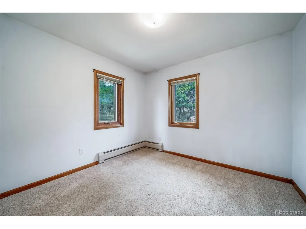
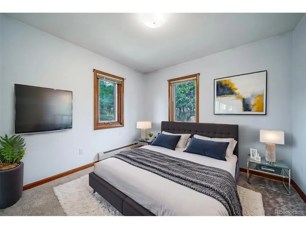
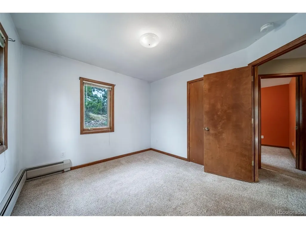
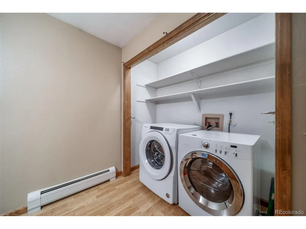
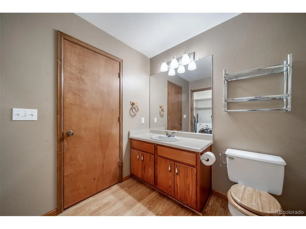
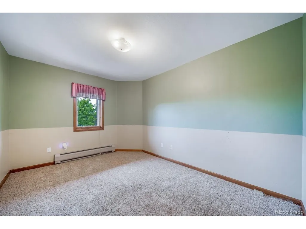
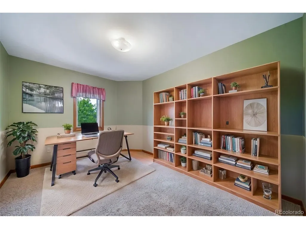
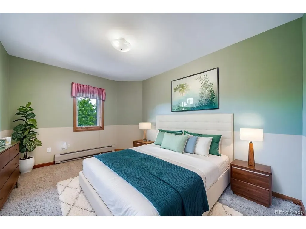
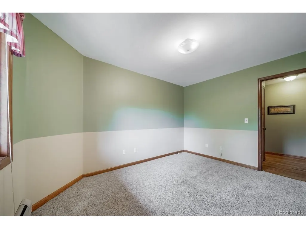
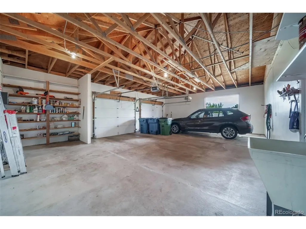
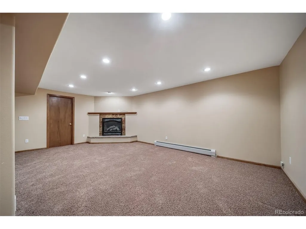
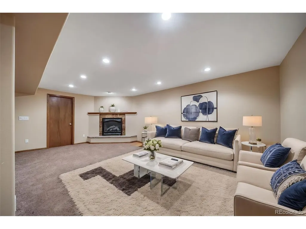
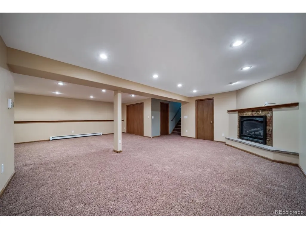
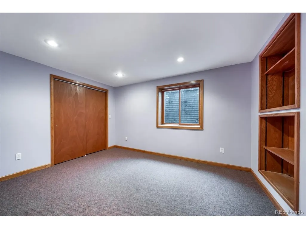
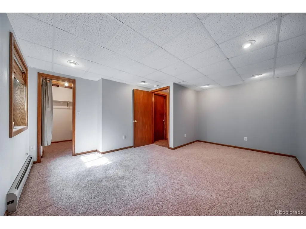
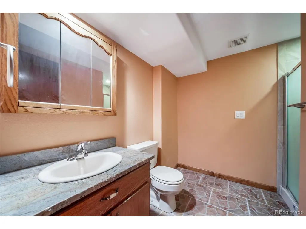
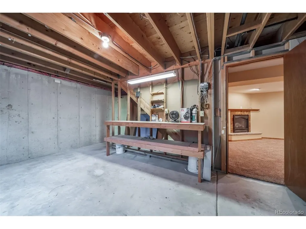
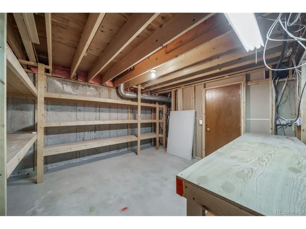
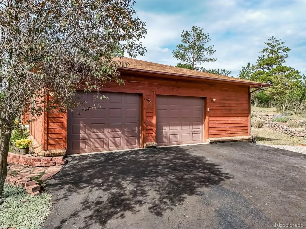
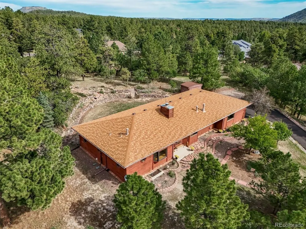
Spacious Ranch-style Home (5 Bedrooms, 3 Baths + Dedicated Office) situated on a private 0.903-acre lot w/Mtn. View! BRAND NEW CARPET AND PAD have been ordered (Quality 42-ounce) to be installed Mid October * Solid 2x6 construction and plenty of potential for a buyer willing to take on cosmetic updates and some deferred maintenance items. Completely livable AS-IS and at this LOW PRICE there is plenty of room to grow some "Sweat Equity". Has newer roof and recent 5-Year Roof Certification from a licensed roofing company. LOWEST PRICED HOUSE IN THE ENTIRE AREA! * The main level features a large Great-Room with real wood floors, vaulted ceiling, a bay window w/window seat and a gas fireplace. Kitchen offers custom solid concrete counters, stainless steel appliances, a pantry closet, and an ISLAND with a 4-burner gas range. Open to an eating area (dining room) with wood floors and a sliding door to the large private concrete back patio. * Main level includes a dedicated office, three bedrooms, 3 bathrooms, and a convenient half-bath/laundry combo (washer & dryer included). The primary suite provides a walk-in closet, bay window, ceiling fan, and a 3/4 bath with slab granite counters and double vanity * The partially finished basement provides a huge family room with gas fireplace and a large storage closet, two additional bedrooms, 3/4 bathroom, utility room, and TWO unfinished bonus rooms with workbenches and storage shelves-ideal for projects, storage, or future finishing. * The lot is well trimmed (fire mitigated) and provides excellent privacy. This SOUTH FACING home has a blacktopped driveway (so the sun will help shovel any snow). County-maintained paved and plowed roads. Municipal water AND sewer through the Perry Park Water and Sanitation District. Natural gas. Only 1-mile from the popular Bear Dance Championship-Rated 18-Hole Golf Course. Oversized 2-car garage has a LARGE workshop area. See floorplans and video at www.1191TenderfootDrive.com * A superb value!!
| Elementary School | Middle School | High School |
|---|---|---|
| Larkspur Elementary School | Castle Rock Middle School | Castle View High School |
| Price History | |
|---|---|
| 8/31/2026 | Listed $649,900 |
General Features
| Living Area | 2908 |
|---|---|
| Sewer | Public Sewer |
| Heating | Hot Water |
| Cooling | Ceiling Fan(s),Attic Fan |
| Utilities | Natural Gas Available,Electricity Available |
| Roof | Composition |
| Appliances | Dishwasher,Refrigerator,Washer,Dryer,Microwave,Fire Alarm |
| Zoning | SR-Suburban Residential |
| HOA Fee | 50 |
| Garage Spaces | 2 |
| Patio/Porch Features | Patio |
| Architectural Style | Chalet |
| Construction Materials | Wood Siding,Cedar,Concrete |
| Exclusions | Any staging items provided by Broker. |
| Year Built | 1987 |
| View | Mountain(s),Hills |
| Levels | One |
| Property Subtype | Single Family Residence |
| Tax Year | 2026 |
| Assoc Fee Paid Per | Annually |
| County | Douglas |
| New Construction | No |
| Property Type | Residential |
| HOA | Yes |
| Energy Efficient | Windows |
| Subdivision Name | Sage Port |
| Possible Use | Business |
| Full Baths | 1 |
| Status | Active |
| Directions | I-25 to the Larkspur Exit #173. Go straight (south) onto Spruce Mountain Rd. for 1-mile. At the only gas station in Town,turn RIGHT onto Perry Park AVE. Go 1-mile to the top of the hill and Turn RIGH |
| High School | Castle View |
| City | Larkspur |
| Association Name | Sage Port HOA |
| High School District | Douglas County RE-1 |
| MLS Area | Metro Denver |
| Elementary School | Larkspur |
| Property Attached Y/N | No |
| Tax Annual Amount | 3978 |
| Middle/Junior High School | Castle Rock |
| MLS Area Minor | Metro23/DCW |
| Virtual Tour | https://listings.upshotimaging.com/videos/01a05554-9424-718f-94ca-96f3384aa243 |
| Standard Status | Active |
| Expected Active Date | 2026-08-31 |
| AttributionContact | davesresultsteam@yahoo.com,303-681-1000 |
Interior Features
| Interior Amenities | Eat-in Kitchen,Cathedral Ceiling(s),Pantry,Bay or Bow Window,Walk-In Closet(s),Kitchen Island |
|---|---|
| Basement | Full,Partially Finished,Slab,Sump Pump |
| Fireplace Features | Two or More,Gas,Living Room,Family Room,Great Room,Basement |
| Above Grade Finished Area | 1672 |
| Half Baths | 1 |
| 3/4 Baths | 2 |
| Total Bedrooms | 5 |
| LivingAreaSource | Assessor |
| Total Baths | 4 |
Exterior Features
| Exterior Amenities | Oversized Garage |
|---|---|
| Parking Features | Attached |
| Lot Features | Wooded,Outbuildings,House/Lot Faces SE,Paved,Gutters |
| Water Source | Public |
| Lot Size Area | 43560 |
| Lot Size Acres | 1 |
| Waterfront Y/N | No |
| Builder Model | Ranch with Finished Basement |
Amenities
- Foreclosure
- Views
- Short Sale
- New Construction
- Adult 55+
- Lease To Own
- No HOA Fees
- Furnished
- Primary On Main
- Air Conditioning
- Seller Finance
- Green
- Fixer Upper
- Horse
- Golf
- Fireplace
- Deck
- Garage
- Basement
- Pool
Property vs Single Family Average in 80118
Price
Taxes
Year Built
Visits
 Information deemed reliable but not guaranteed by the MLS. © 2026 Information and Real Estate Services, LLC.
Information source: Information and Real Estate Services, LLC. Provided for limited non-commercial use only under IRES Rules. © Copyright IRES.
The information being provided is for the consumers personal, non-commercial use and may not be used for any purpose other than to identify prospective properties consumer may be interested in purchasing.
The IRES, LLC Data on this
Information deemed reliable but not guaranteed by the MLS. © 2026 Information and Real Estate Services, LLC.
Information source: Information and Real Estate Services, LLC. Provided for limited non-commercial use only under IRES Rules. © Copyright IRES.
The information being provided is for the consumers personal, non-commercial use and may not be used for any purpose other than to identify prospective properties consumer may be interested in purchasing.
The IRES, LLC Data on this
