

Open House Fri, Oct 2nd 04:00 PM - 06:00 PM - Views

Address
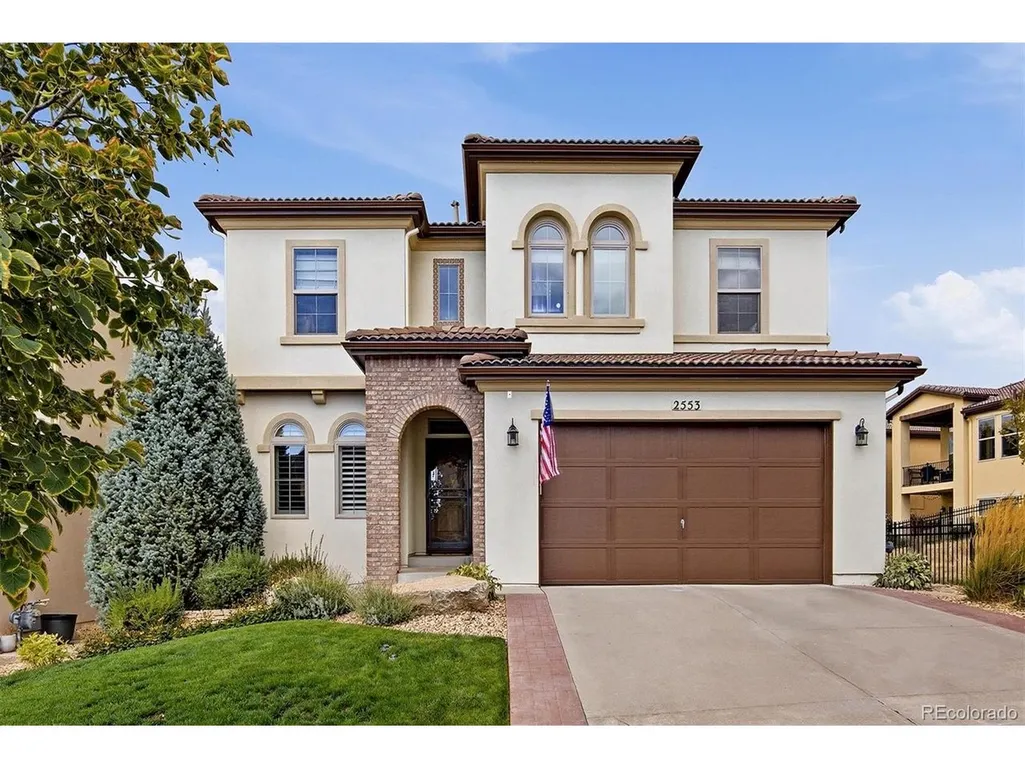
2553 S Kendrick Ct, Lakewood, CO
Price
$ 1,125,000
Property Attributes
- MLS#5598432
- TypeSingle Family
- Listing Status Active
- CountyJEFFERSON
- CityLakewood
- AreaMetro Denver
- NeighborhoodSolterra
- Zip80228
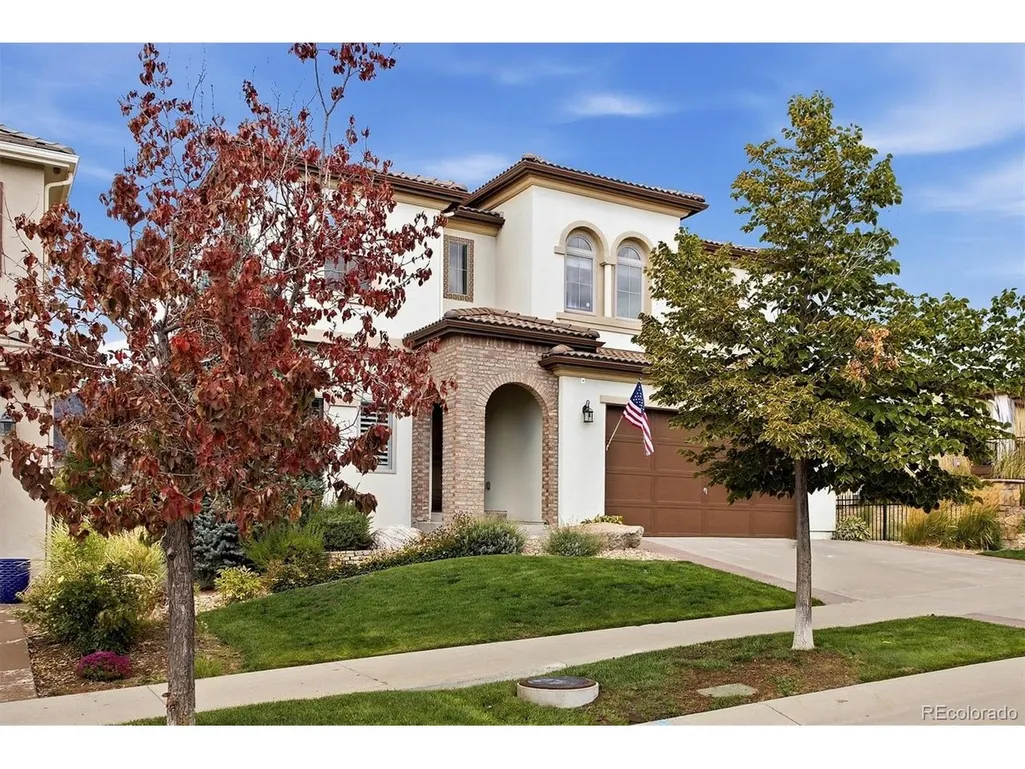
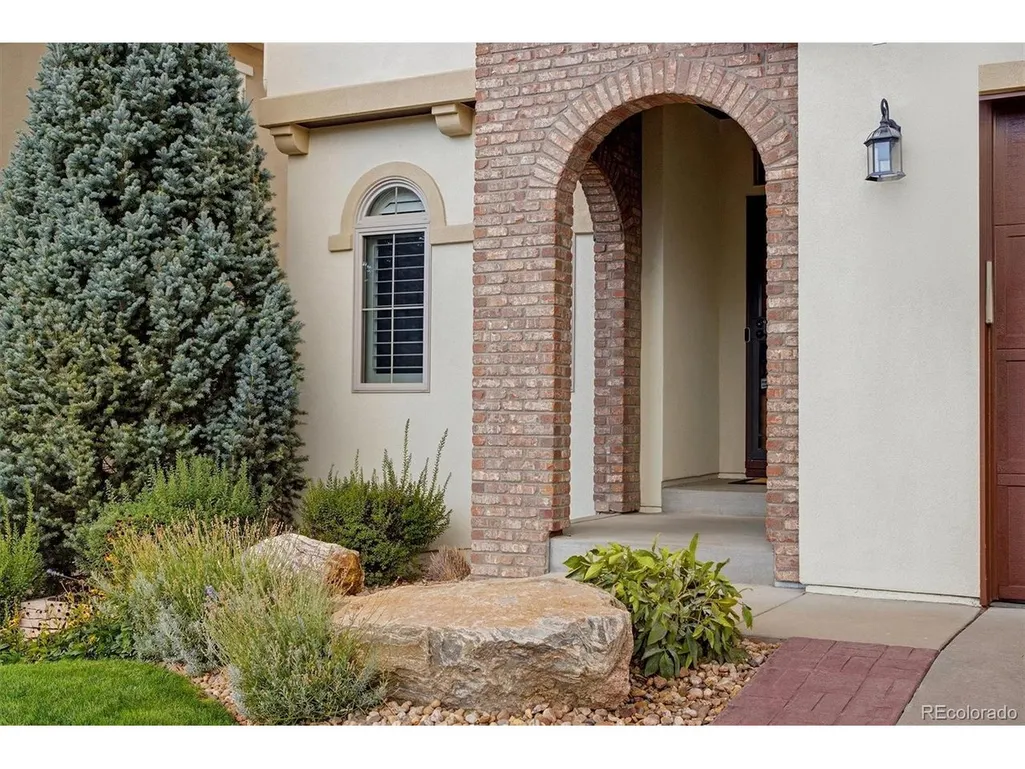
- StyleSpanish,Contemporary
- Year Built2014
- Taxes$ 8996
- Price$ 1,125,000
- Bedrooms4
- Full Bathrooms3
- Half Bathrooms1
- Sqr Footage3112
- Lot Size0.13 Acres
Data Source:
Information and Real Estate Services (IRES)
Property Description
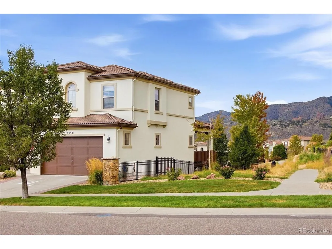
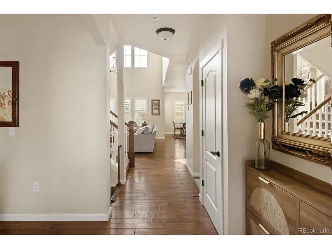
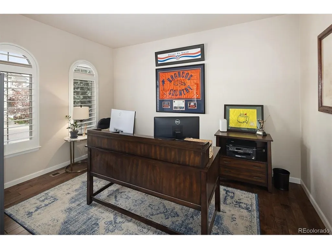
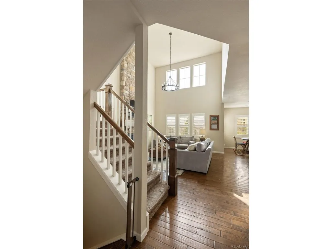
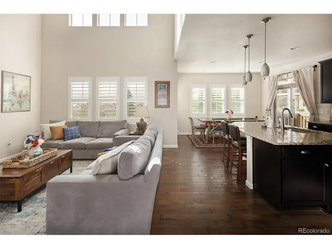
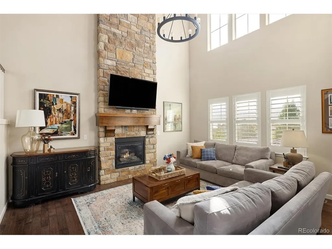
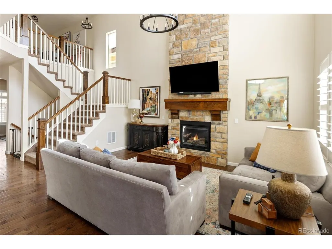
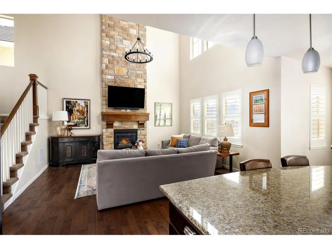
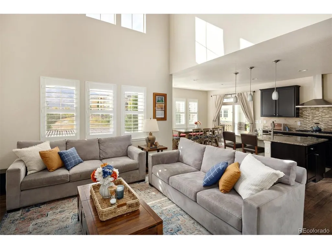
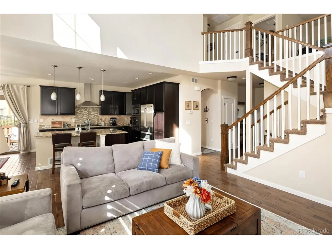
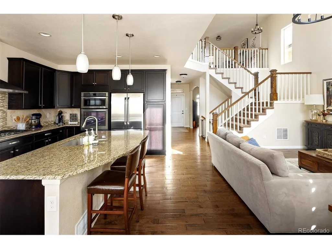
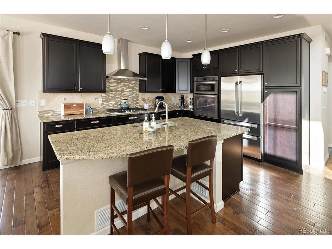
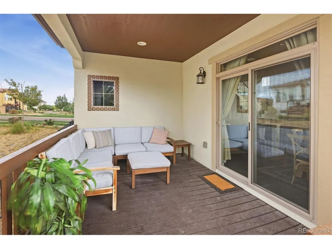
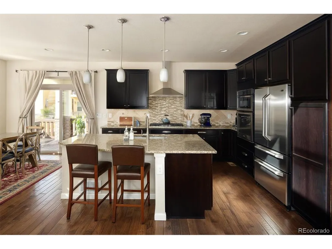
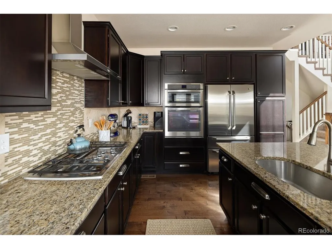
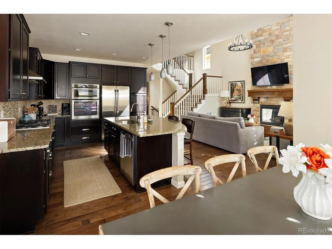
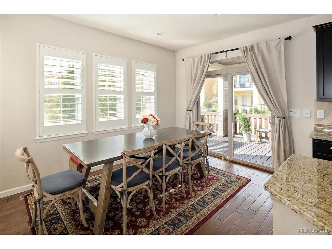
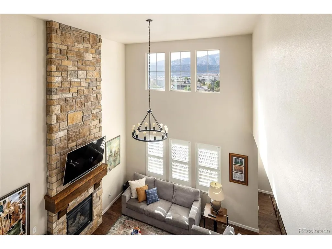
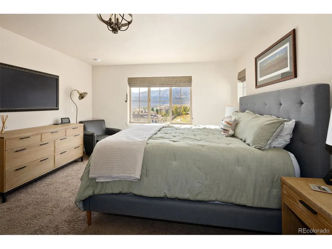
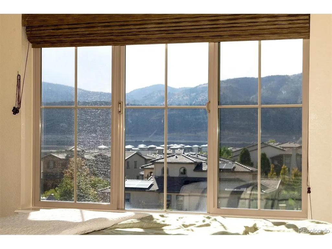
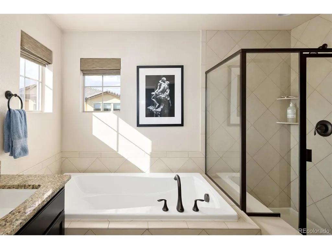
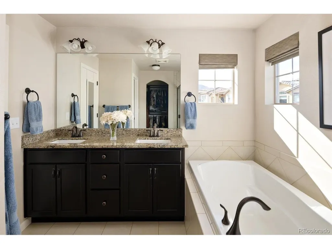
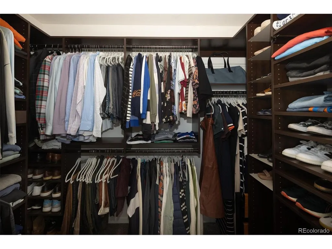
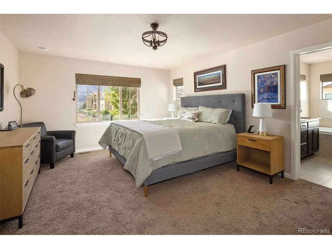
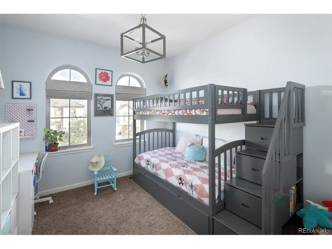
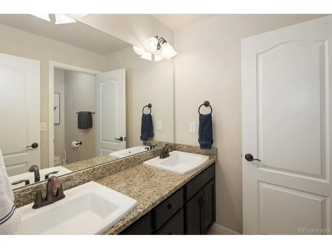
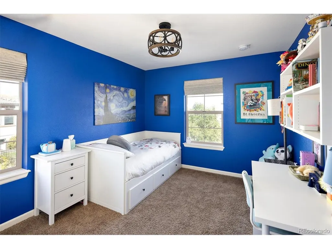
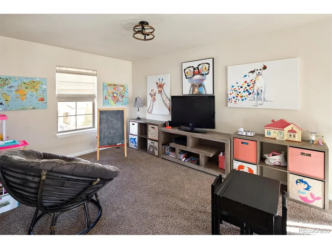
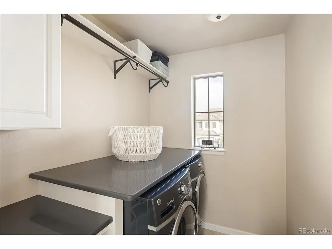
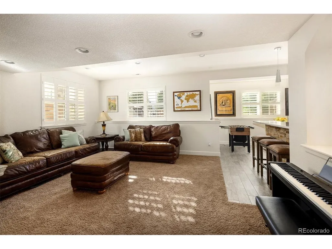
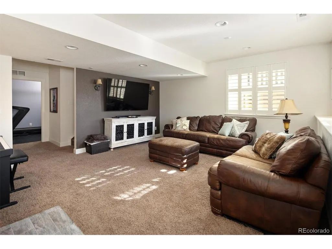
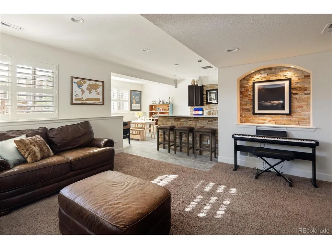
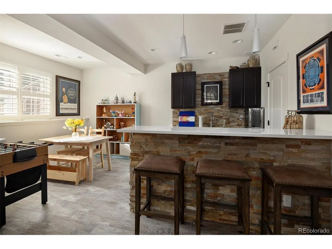
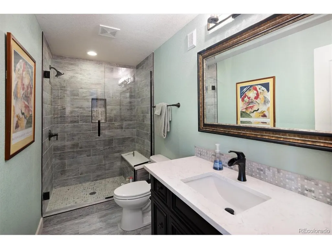
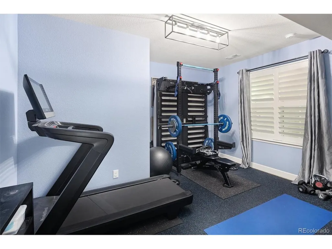
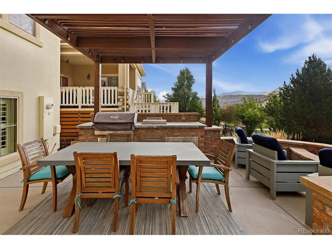
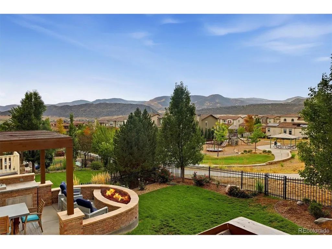
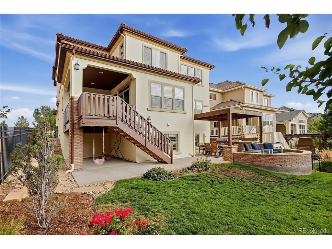
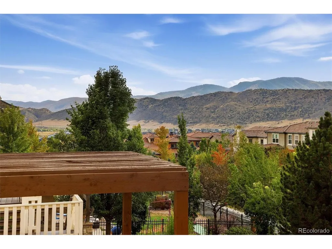
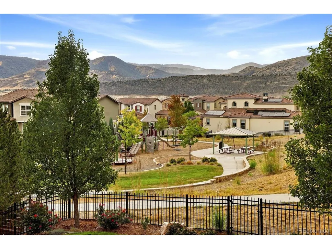
Welcome to this exceptional Cardel home located in the highly sought after Solterra community. What truly sets this home apart is its incredible setting; enjoy sweeping mountain views & a rare sense of openness & privacy w/ no homes directly behind or along one side. The backyard overlooks a wonderful neighborhood park, complete w/ a sledding hill that becomes a favorite gathering spot on snowy Colorado days. Inside, this beautifully designed home offers 4 beds, 4 baths & more than 3,100 finished square feet w/ an open, light filled floor plan. The main level features a private office, spacious great room w/ stone accented fireplace, dining area & a well-appointed kitchen w/ granite countertops, large island, stainless steel appliances & abundant cabinetry. Step outside to the covered patio & private backyard, where the open surroundings & mountain views create the perfect backdrop for entertaining or relaxing. Upstairs, the spacious primary suite features a five-piece bath & walk-in closet, while two additional bedrooms, a full bath, convenient upper level laundry & versatile loft provide plenty of room to spread out. The loft could also be converted into an additional bedroom. The fully finished garden level basement adds nearly 1,000 square feet of additional living space & is designed for both entertaining & guests. Enjoy a large family room, wet bar, full bathroom & guest bedroom currently being used as a workout room. The workout bench cleverly transforms into a bed & is negotiable for inclusion w/ the home, making this space especially versatile. Complete w/ a three-car tandem garage. Solterra's community clubhouse, pool, playgrounds, tennis courts & trails, this home combines beautiful living spaces w/ an exceptional location. Solterra offers an ideal location for enjoying everything Colorado has to offer, w/ quick access to I-70 for mountain & ski getaways, an easy commute to downtown Denver, & access to 4 major highways within approximately 5 minutes!
| Elementary School | Middle School | High School |
|---|---|---|
| Rooney Ranch Elementary School | Dunstan Middle School | Green Mountain High School |
| Price History | |
|---|---|
| 9/23/2026 | Listed $1,125,000 |
General Features
| Living Area | 3112 |
|---|---|
| Sewer | Public Sewer |
| Heating | Forced Air |
| Cooling | Central Air,Ceiling Fan(s) |
| Roof | Composition |
| Appliances | Double Oven,Dishwasher,Refrigerator,Washer,Dryer,Microwave,Gas Bar-B-Q,Disposal,Fire Alarm |
| HOA Fee | 250 |
| Garage Spaces | 3 |
| Association Fee Includes | Trash |
| Patio/Porch Features | Patio |
| Architectural Style | Spanish,Contemporary |
| Construction Materials | Frame,Stucco |
| Exclusions | Seller's Peronsal Belongings,Garage Refrigerator,Garage Shelves |
| Year Built | 2014 |
| Levels | Two |
| Property Subtype | Single Family Residence |
| Tax Year | 2025 |
| Community Features | Clubhouse,Tennis Court(s),Pool,Playground,Park,Trail(s) |
| HOA Fee 2 | 450 |
| Assoc Fee Paid Per | Annually |
| County | Jefferson |
| New Construction | No |
| Property Type | Residential |
| HOA | Yes |
| Energy Efficient | Windows |
| Subdivision Name | Solterra |
| Full Baths | 3 |
| Status | Active |
| Directions | From Indiana and Alameda. Go south on Indiana. Continue south through the roundabout to Vassar Avenue. Go west on Vassar Avenue. Vassar Avenue turns into Kendrick Court. |
| High School | Green Mountain |
| City | Lakewood |
| Association Name | Solterra HOA |
| High School District | Jefferson Dist R-1 |
| MLS Area | Metro Denver |
| HOA Fee 2 Frequency | Quarterly |
| Elementary School | Rooney Ranch |
| Property Attached Y/N | No |
| Tax Annual Amount | 8996 |
| Middle/Junior High School | Dunstan |
| MLS Area Minor | Metro16/JSC |
| AssociationName2 | Fossil Ridge Metro District |
| Builder Name | Cardel Homes |
| Standard Status | Active |
| Expected Active Date | 2026-09-25 |
| AttributionContact | Lmonaco@DenverRealEstate.com,720-273-6907 |
Interior Features
| Interior Amenities | Walk-In Closet(s),Wet Bar,Kitchen Island |
|---|---|
| Basement | Full,Slab,Daylight,Sump Pump |
| Fireplace Features | Gas,Great Room,One |
| Window Features | Window Coverings |
| Above Grade Finished Area | 2124 |
| Half Baths | 1 |
| Total Bedrooms | 4 |
| Room Type | Loft |
| LivingAreaSource | Assessor |
| Total Baths | 4 |
Exterior Features
| Exterior Amenities | Sprinkler System,Tennis Court(s),Tandem Garage |
|---|---|
| Fencing | Fenced |
| Parking Features | Attached |
| Lot Features | Abuts Private Open Space,House Faces East |
| Water Source | Public |
| Lot Size Area | 5663 |
| Lot Size Acres | 0.13 |
| Waterfront Y/N | No |
| Builder Model | Medici |
Amenities
- Foreclosure
- Views
- Short Sale
- New Construction
- Adult 55+
- Lease To Own
- No HOA Fees
- Furnished
- Primary On Main
- Air Conditioning
- Seller Finance
- Green
- Fixer Upper
- Horse
- Golf
- Fireplace
- Deck
- Garage
- Basement
- Pool
Property vs Single Family Average in 80228
Price
Taxes
Year Built
Visits
 Information deemed reliable but not guaranteed by the MLS. © 2026 Information and Real Estate Services, LLC.
Information source: Information and Real Estate Services, LLC. Provided for limited non-commercial use only under IRES Rules. © Copyright IRES.
The information being provided is for the consumers personal, non-commercial use and may not be used for any purpose other than to identify prospective properties consumer may be interested in purchasing.
The IRES, LLC Data on this
Information deemed reliable but not guaranteed by the MLS. © 2026 Information and Real Estate Services, LLC.
Information source: Information and Real Estate Services, LLC. Provided for limited non-commercial use only under IRES Rules. © Copyright IRES.
The information being provided is for the consumers personal, non-commercial use and may not be used for any purpose other than to identify prospective properties consumer may be interested in purchasing.
The IRES, LLC Data on this
