

Address
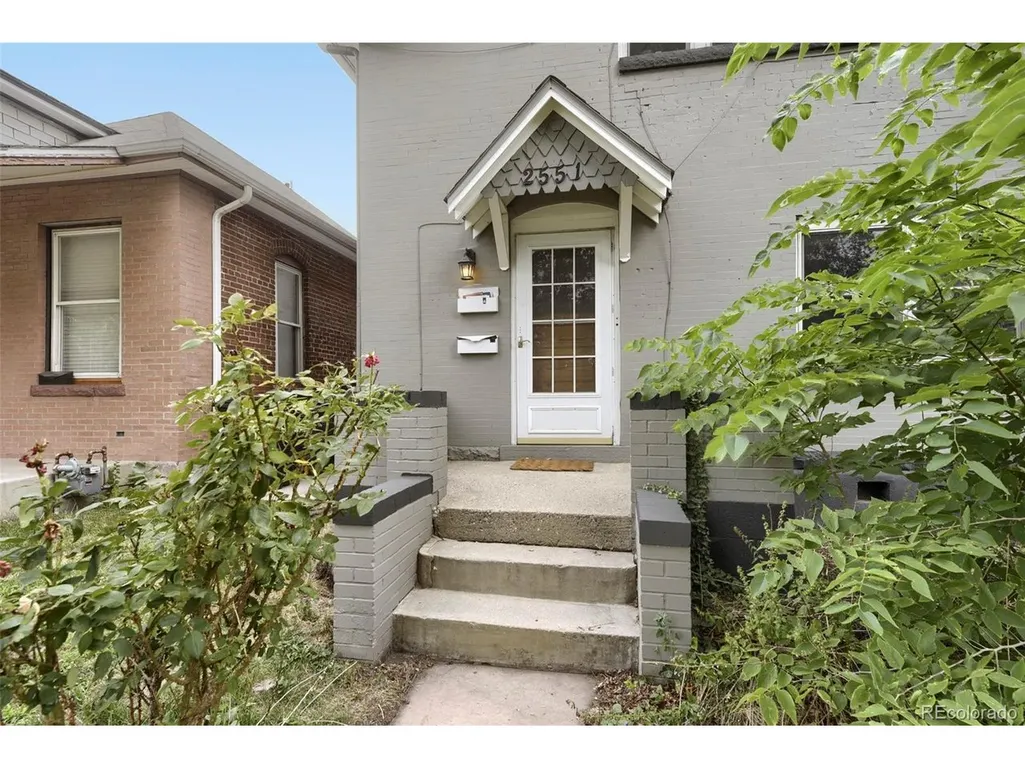
2551 Irving St, Denver, CO
Price
$ 949,500
Property Attributes
- MLS#6511896
- TypeSingle Family
- Listing Status Active
- CountyDENVER
- CityDenver
- AreaMetro Denver
- NeighborhoodSloans Lake
- Zip80211
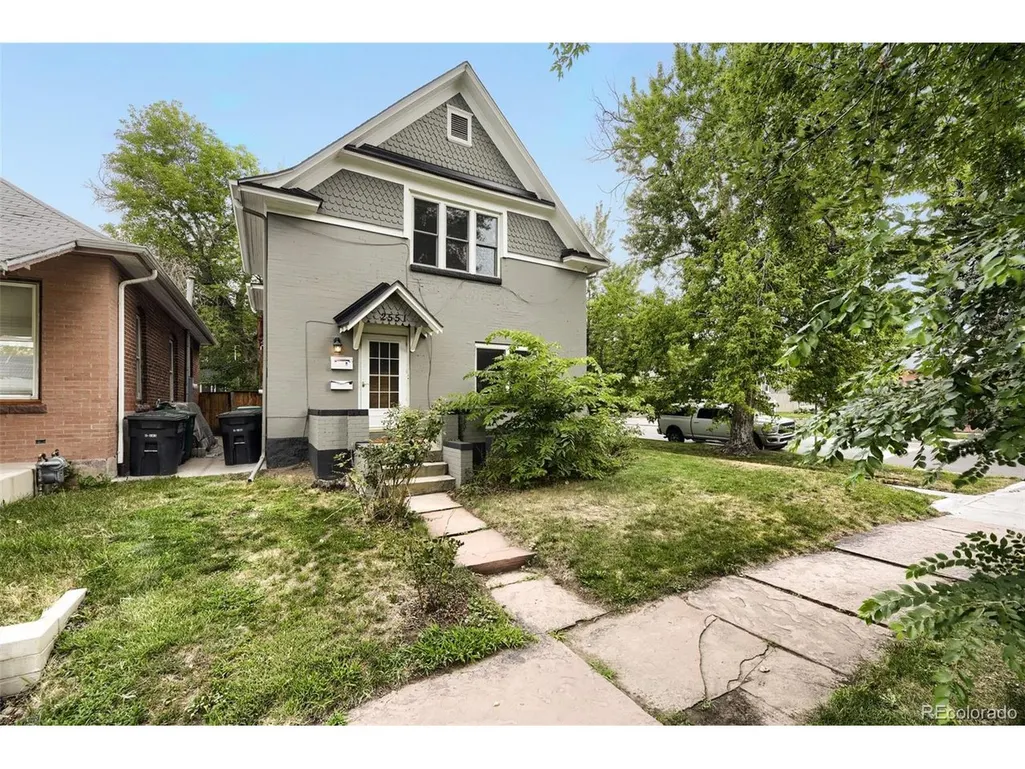
- StyleVictorian
- Year Built1905
- Taxes$ 4823
- Price$ 949,500
- Bedrooms4
- Full Bathrooms2
- Half Bathrooms0
- Sqr Footage2012
- Lot Size0.08 Acres
Data Source:
Information and Real Estate Services (IRES)
Property Description
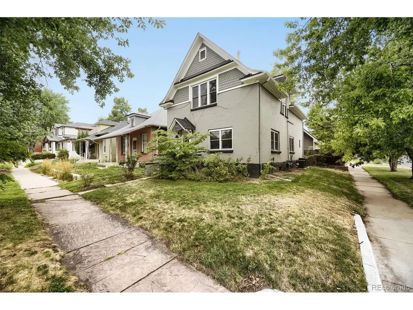
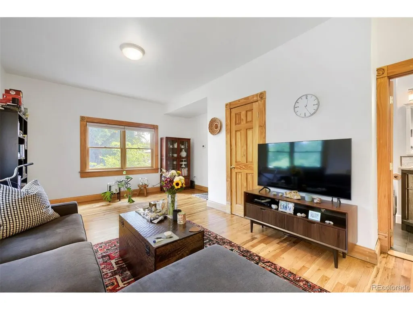
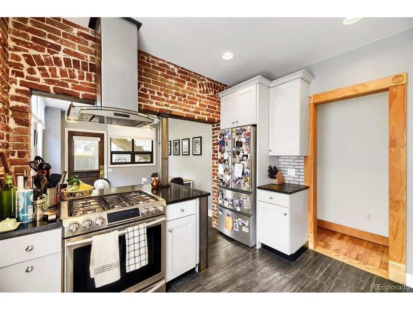
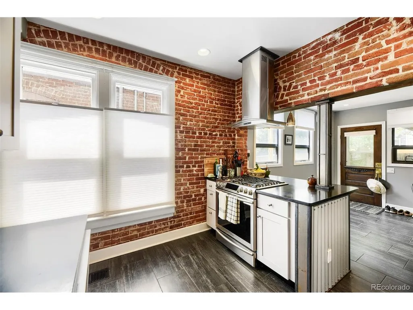
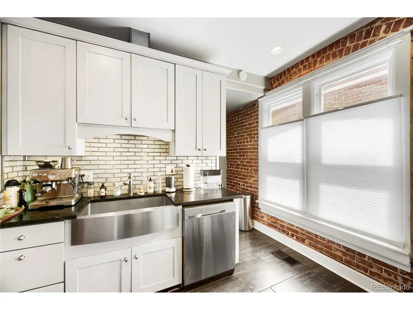
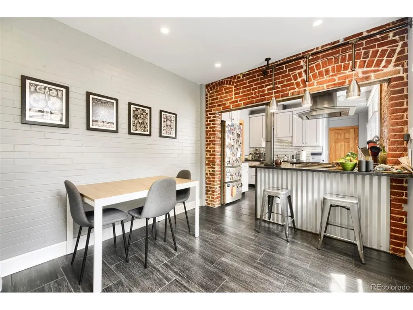
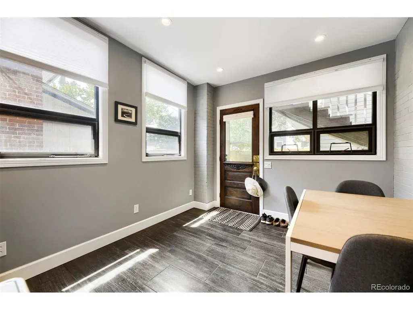
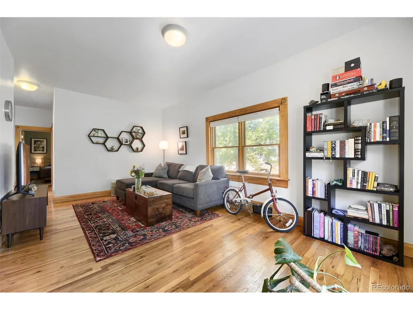
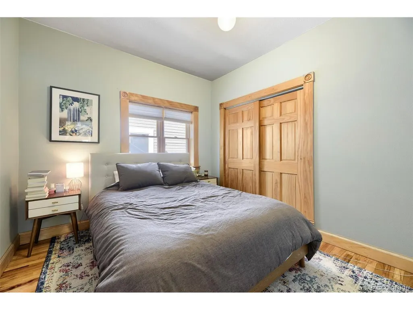
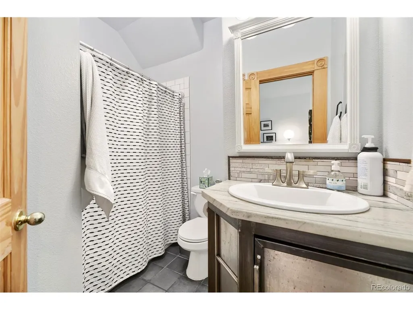
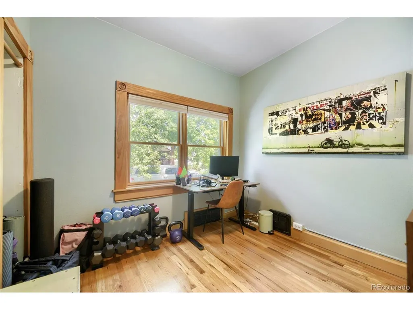
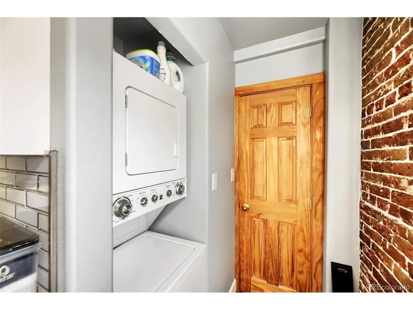
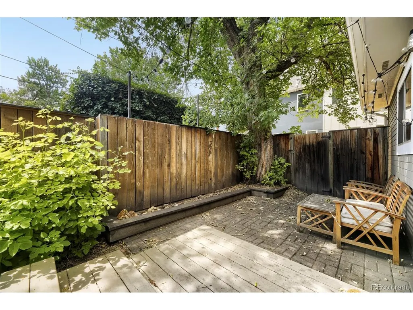
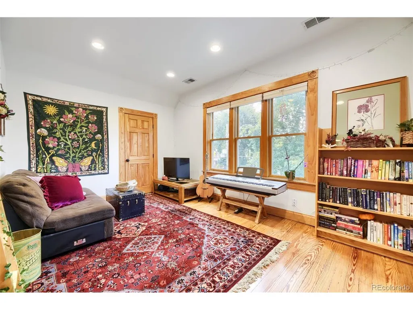
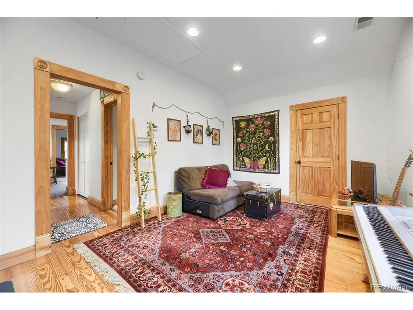
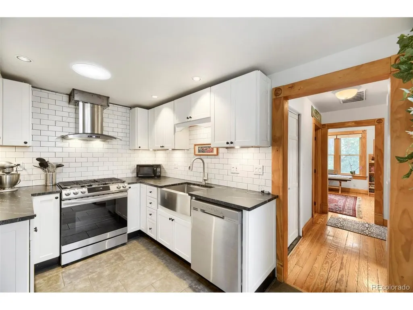
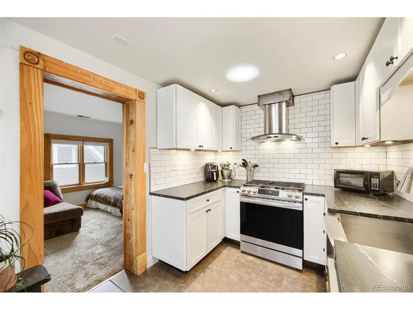
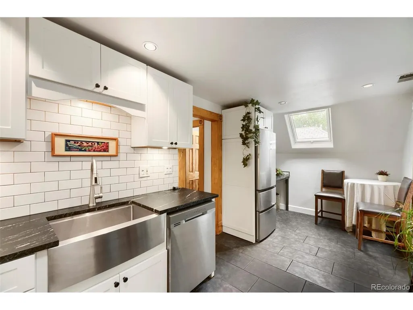
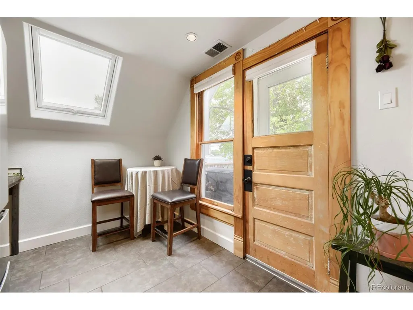
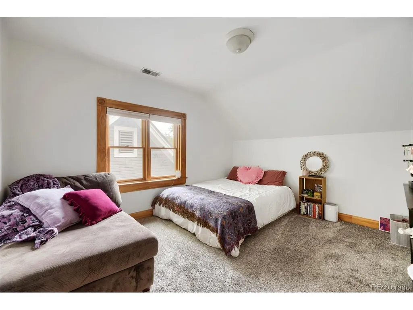
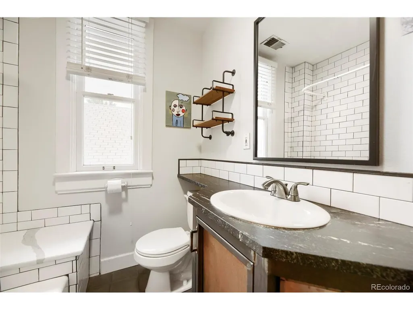
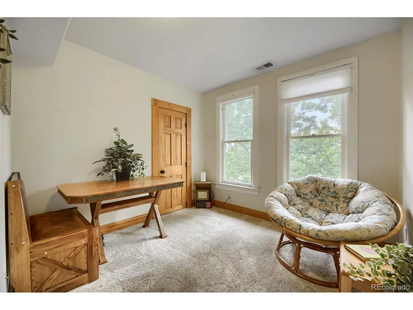
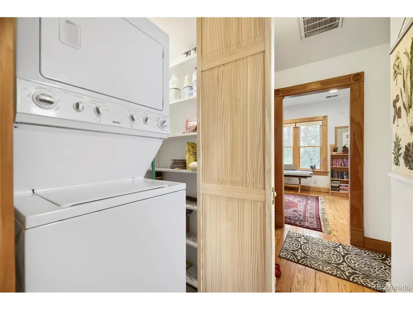
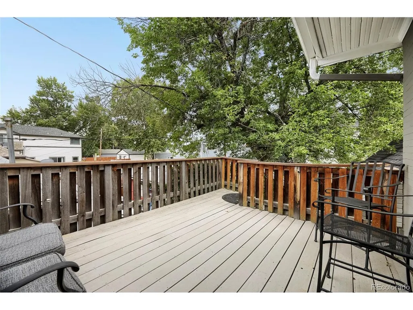
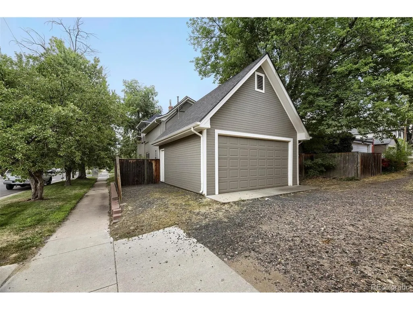
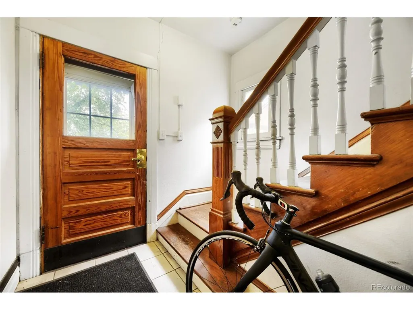
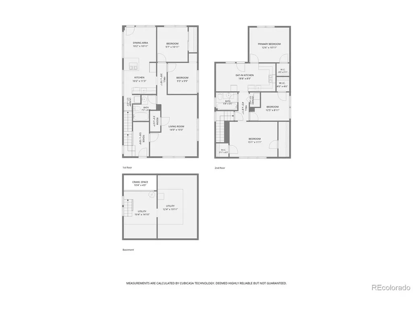
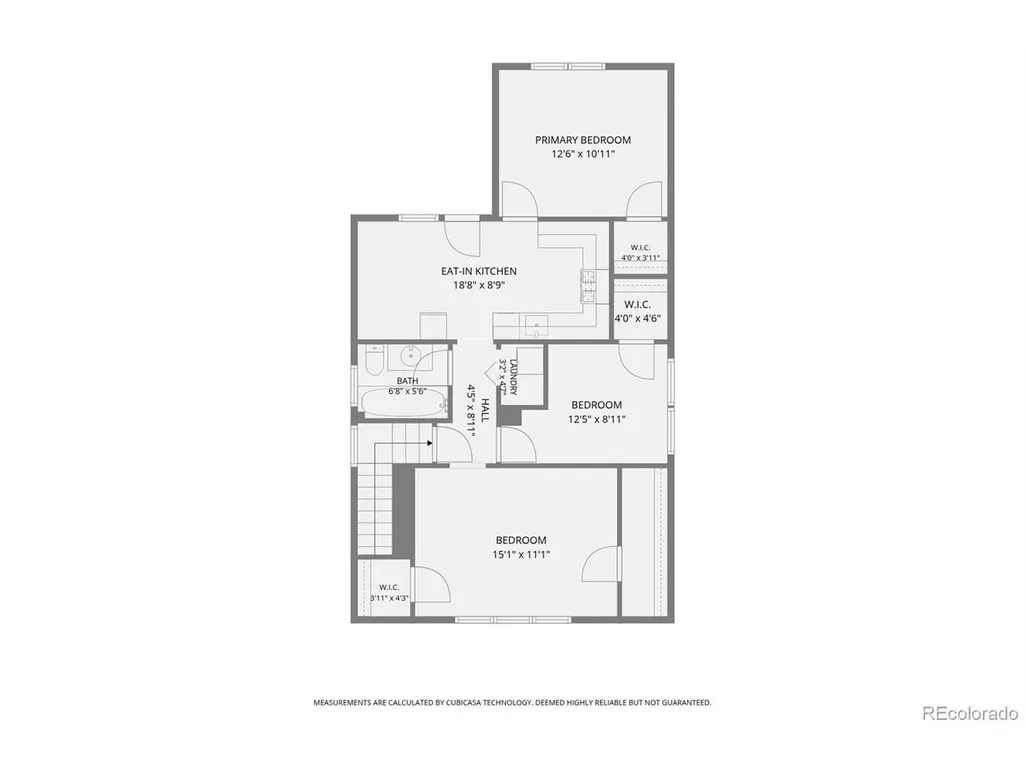
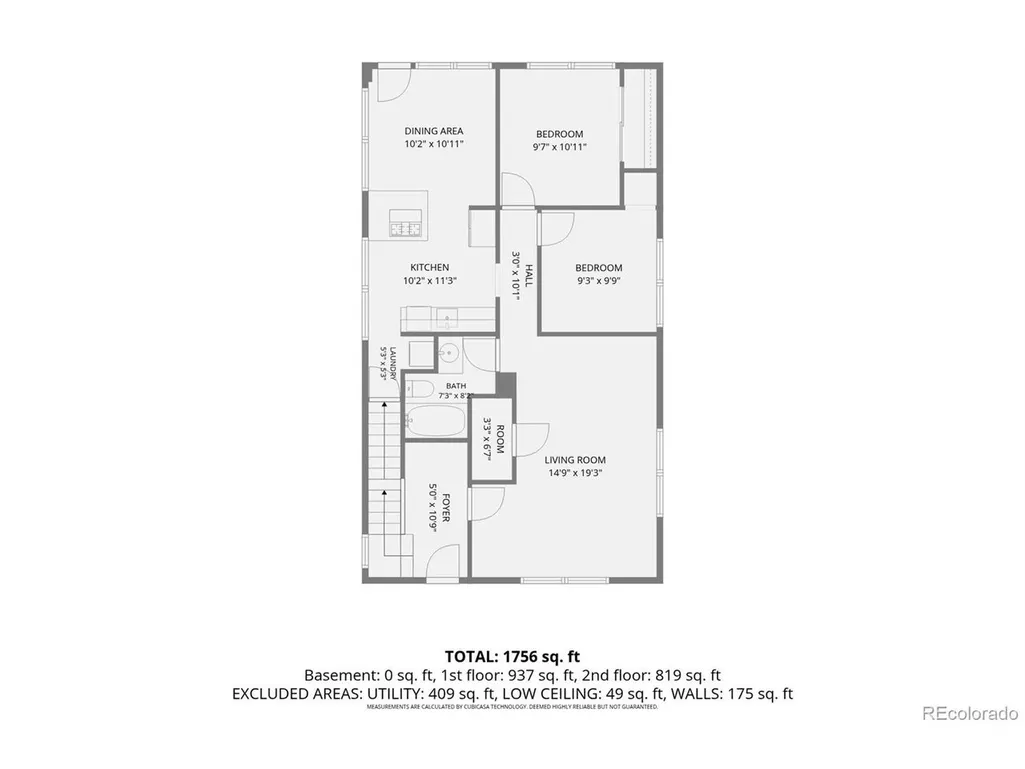
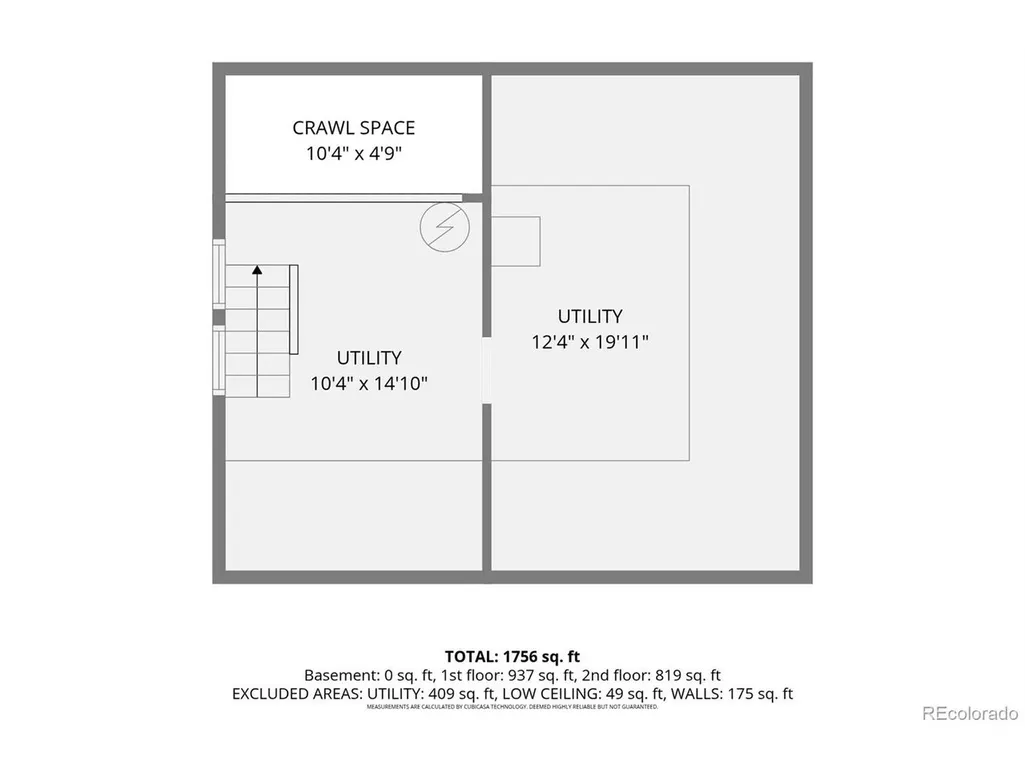
Discover an exceptional investment opportunity in one of Denver's most sought-after neighborhoods! This beautifully renovated Victorian home in the desirable Sloan's Lake area perfectly blends historic character with modern updates. Thoughtfully converted into two separate residences, the property features an upper and lower unit, each offering 2 bedrooms, 1 full bath, remodeled kitchens and bathrooms, in-unit laundry, and gorgeous hardwood floors throughout. Each unit enjoys its own private outdoor retreat. The lower-level residence opens to a fenced backyard patio, while the upper-level unit boasts a secluded deck-ideal for relaxing or entertaining. A detached two-car garage provides valuable off-street parking and additional storage. Whether you're looking to expand your investment portfolio, generate rental income, or live in one unit while renting the other, this turnkey property offers incredible flexibility and value. Located just moments from Sloan's Lake, parks, restaurants, breweries, shopping, and downtown Denver, this is a rare opportunity to own a beautifully updated income-producing property in one of the city's premier neighborhoods.
| Elementary School | Middle School | High School |
|---|---|---|
| Brown Elementary School | Strive Lake Middle School | North High School |
| Price History | |
|---|---|
| 8/6/2026 | Listed $949,500 |
General Features
| Living Area | 1774 |
|---|---|
| Sewer | Public Sewer |
| Heating | Forced Air |
| Cooling | Wall/Window Unit(s) |
| Roof | Composition |
| Appliances | Dishwasher,Refrigerator |
| Zoning | U-TU-C |
| Garage Spaces | 2 |
| Patio/Porch Features | Patio,Deck |
| Architectural Style | Victorian |
| Construction Materials | Brick |
| Exclusions | Personal property |
| Year Built | 1905 |
| Levels | Two |
| Property Subtype | Single Family Residence |
| Tax Year | 2025 |
| Accessibility | Level Lot |
| County | Denver |
| New Construction | No |
| Property Type | Residential |
| HOA | No |
| Subdivision Name | Sloans Lake |
| Status | Active |
| Directions | Located on the corner of Irving and 26th |
| High School | North |
| City | Denver |
| High School District | Denver District 1 |
| MLS Area | Metro Denver |
| Elementary School | Brown |
| Property Attached Y/N | No |
| Tax Annual Amount | 4823 |
| Middle/Junior High School | Strive Lake |
| MLS Area Minor | Metro12/DNW |
| Virtual Tour | https://my.matterport.com/show/?m=9hZ49Zph9ES&mls=1 |
| Standard Status | Active |
| Expected Active Date | 2026-08-06 |
| AttributionContact | 303-246-8949 |
Interior Features
| Basement | Partial |
|---|---|
| Above Grade Finished Area | 1774 |
| 3/4 Baths | 2 |
| Total Bedrooms | 4 |
| LivingAreaSource | Assessor |
| Total Baths | 2 |
Exterior Features
| Exterior Amenities | Balcony |
|---|---|
| Fencing | Partial |
| Parking Features | Detached |
| Lot Features | Corner Lot,Level |
| Water Source | City |
| Lot Size Area | 3670 |
| Lot Size Acres | 0.08 |
| Waterfront Y/N | No |
Amenities
- Foreclosure
- Views
- Short Sale
- New Construction
- Adult 55+
- Lease To Own
- No HOA Fees
- Furnished
- Primary On Main
- Air Conditioning
- Seller Finance
- Green
- Fixer Upper
- Horse
- Golf
- Fireplace
- Deck
- Garage
- Basement
- Pool
Property vs Single Family Average in 80211
Price
Taxes
Year Built
Visits
 Information deemed reliable but not guaranteed by the MLS. © 2026 Information and Real Estate Services, LLC.
Information source: Information and Real Estate Services, LLC. Provided for limited non-commercial use only under IRES Rules. © Copyright IRES.
The information being provided is for the consumers personal, non-commercial use and may not be used for any purpose other than to identify prospective properties consumer may be interested in purchasing.
The IRES, LLC Data on this
Information deemed reliable but not guaranteed by the MLS. © 2026 Information and Real Estate Services, LLC.
Information source: Information and Real Estate Services, LLC. Provided for limited non-commercial use only under IRES Rules. © Copyright IRES.
The information being provided is for the consumers personal, non-commercial use and may not be used for any purpose other than to identify prospective properties consumer may be interested in purchasing.
The IRES, LLC Data on this
