

Primary on Main



Address
20115 Edinborough Ct, Parker, CO
Price
$ 975,000
Property Attributes
- MLS#8459983
- TypeSingle Family
- Listing Status Active
- CountyDOUGLAS
- CityParker
- AreaMetro Denver
- NeighborhoodRowley Downs
- Zip80138
- StyleSingle Family Residence
- Year Built1995
- Taxes$ 5416
- Price$ 975,000
- Bedrooms5
- Full Bathrooms4
- Half Bathrooms1
- Sqr Footage5820
- Lot Size0.23 Acres
Data Source:
Information and Real Estate Services (IRES)
Property Description
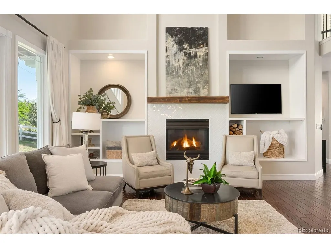
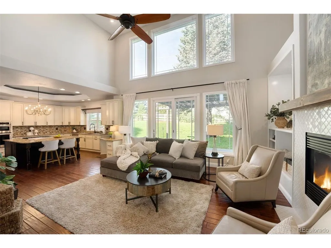
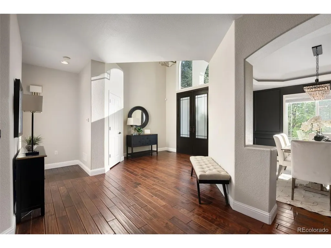
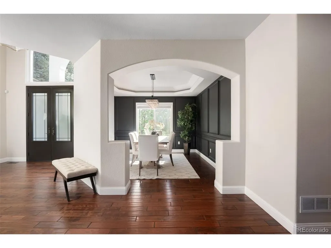
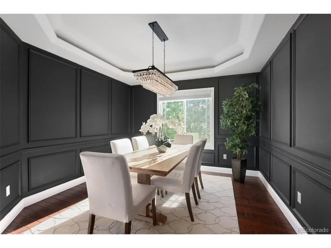
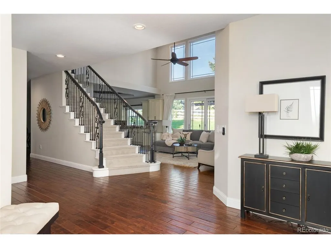
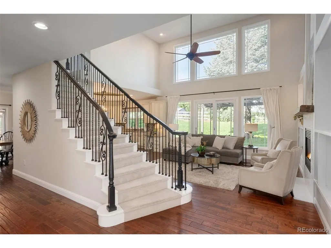
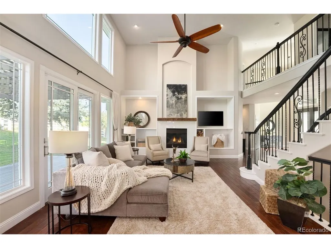
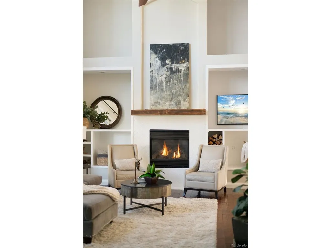
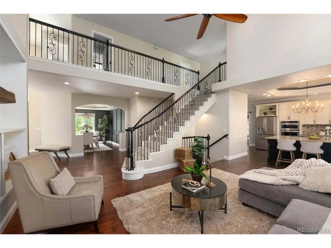
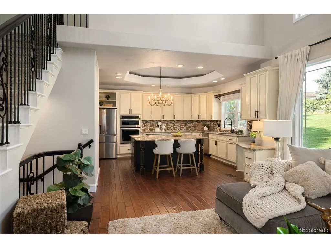
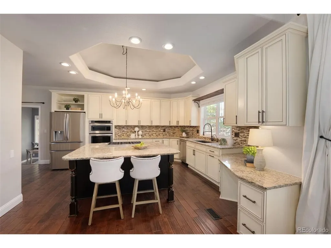
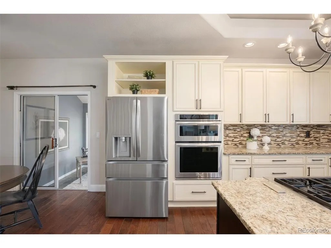
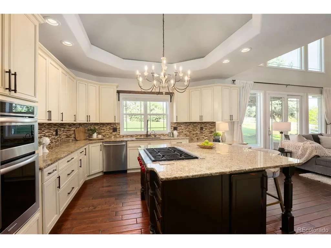
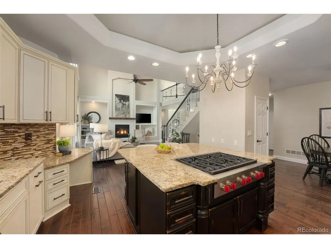
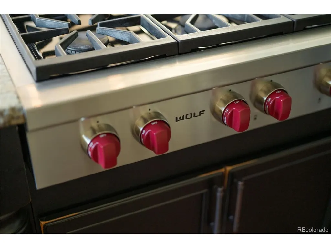
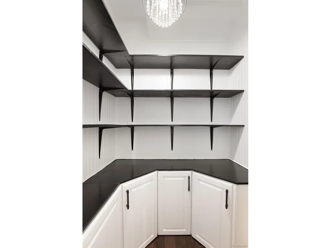
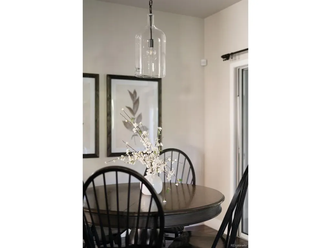
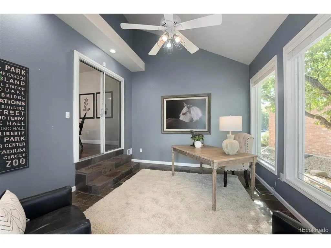
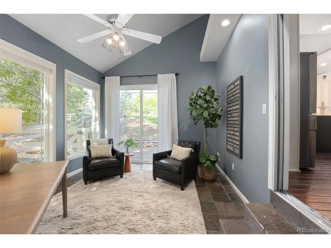
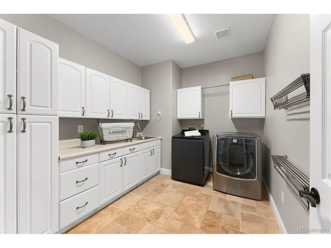
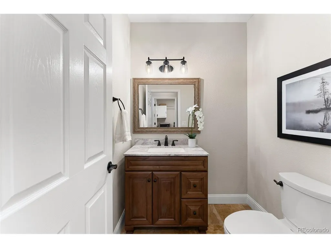
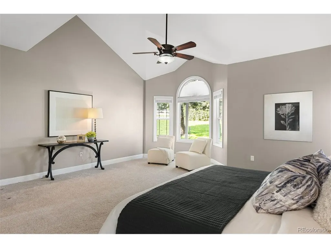
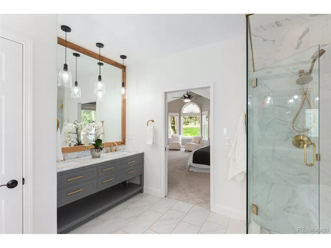
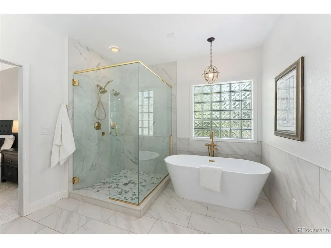
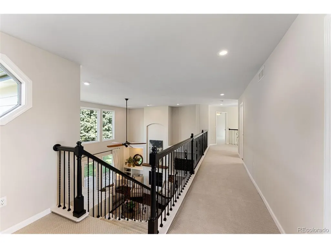
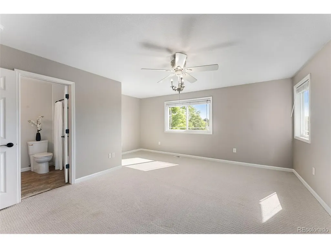
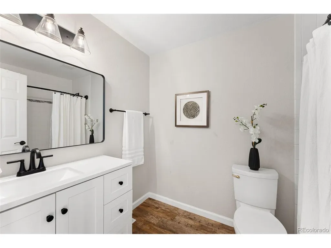
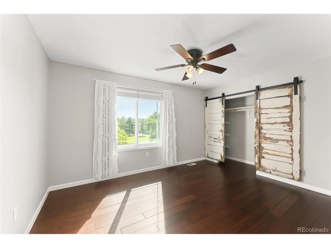
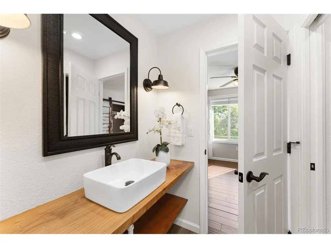
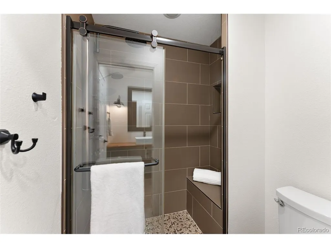
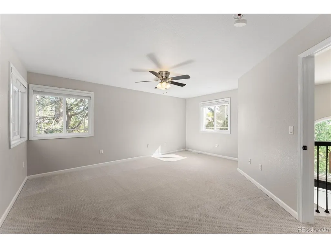
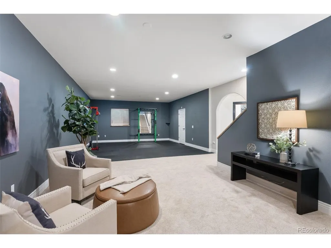
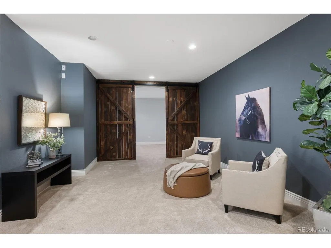
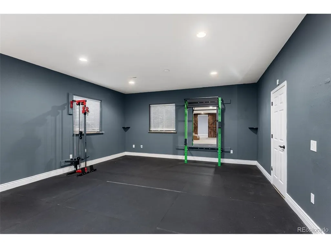
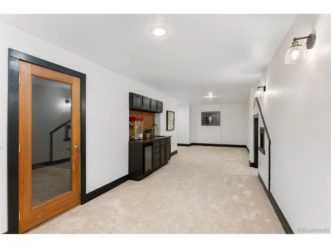
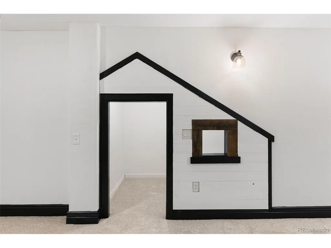
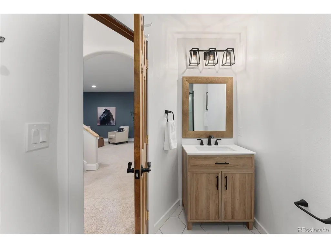
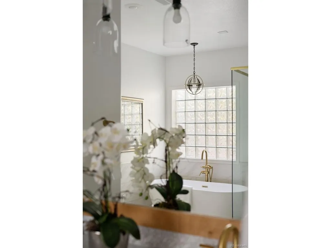
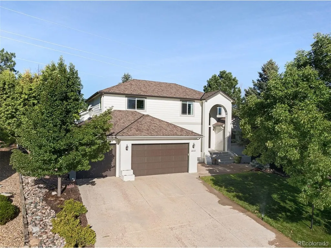
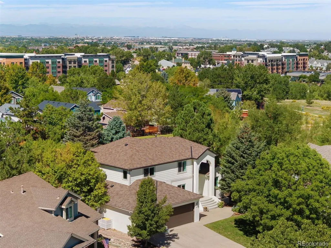
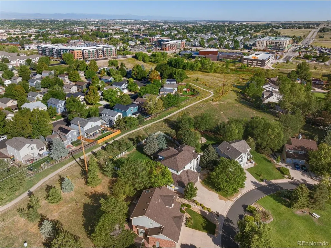
Step through the backyard gate and connect directly to the trail leading into historic Downtown Parker. From there, you're just minutes from community favorites including Parker Days, Wine Walks, holiday tree lightings, Trick-or-Treat on Main Street, the farmers market, local theater, library, restaurants, and taprooms. Enjoy all the energy of downtown while coming home to the privacy and quiet of your own patio. The main level offers an inviting open-concept layout with vaulted ceilings and abundant natural light. The spacious primary suite is conveniently located on the main floor and features a spa-inspired bathroom and an impressive walk-in closet. The well-appointed kitchen features a six-burner gas range, custom cabinetry, hot-water dispenser, and brand-new refrigerator. Whether you're preparing a weeknight dinner or entertaining a crowd, this kitchen is ready to perform. A stylish formal dining room provides an elegant space for gatherings, while the oversized laundry room offers abundant workspace, counters for folding, and a convenient sink. The versatile bonus room can easily adapt to your lifestyle as a home office, sunroom, gym, studio, or hobby room. The upper level offers three generously sized bedrooms and two bathrooms. With two rooms offering the flexibility to function as en-suites, this level is ideal for guests, family members, an upstairs TV lounge, or a private study. The finished lower level adds even more living space, including a large bedroom, 3/4 bathroom, TV lounge, library, and substantial storage room. With its generous footprint, the space also offers an excellent foundation for creating a dedicated home gym or other recreational area. Most windows have been replaced within the past seven years. The roof is approximately two years old, the furnace was replaced seven years ago, and the water heaters date to 2018 and 2023. Move-in ready and ready for its next chapter.
| Elementary School | Middle School | High School |
|---|---|---|
| Iron Horse Elementary School | Cimarron Middle School | Legend High School |
| Price History | |
|---|---|
| 9/10/2026 | Listed $975,000 |
General Features
| Living Area | 5445 |
|---|---|
| Sewer | Public Sewer |
| Heating | Forced Air,Humidity Control |
| Cooling | Central Air,Ceiling Fan(s) |
| Utilities | Electricity Available |
| Roof | Composition |
| Appliances | Dishwasher,Refrigerator,Washer,Dryer,Microwave,Disposal,Fire Alarm |
| HOA Fee | 211 |
| Garage Spaces | 3 |
| Association Fee Includes | Trash |
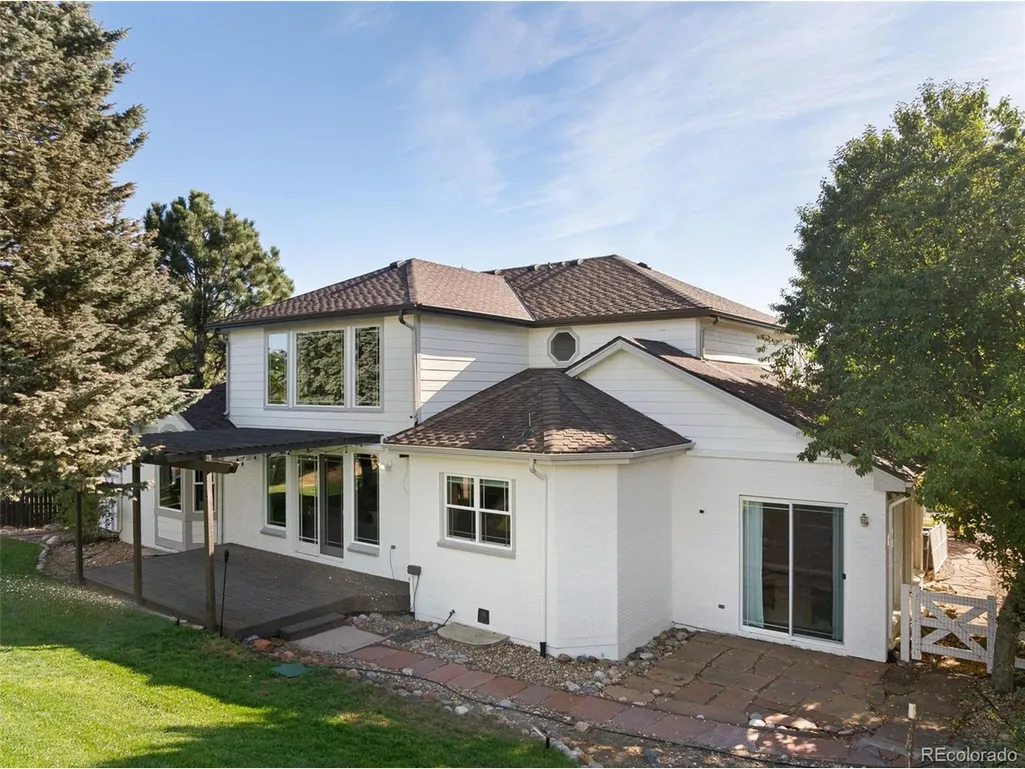
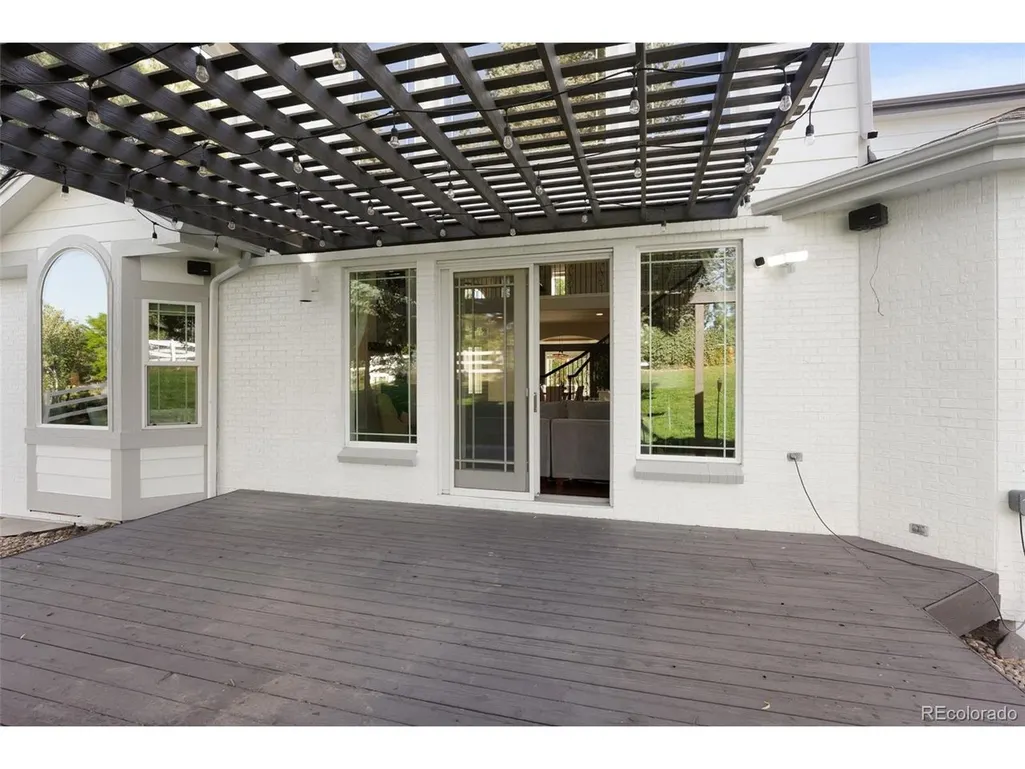
| Patio/Porch Features | Patio,Deck |
| Construction Materials | Brick,Wood Siding |
| Exclusions | Sellers Personal Property and Staging Materials. All attached items stay with home. |
| Year Built | 1995 |
| Levels | Two |
| Property Subtype | Single Family Residence |
| Tax Year | 2025 |
| Community Features | Clubhouse,Fitness Center |
| Assoc Fee Paid Per | Quarterly |
| County | Douglas |
| New Construction | No |
| Property Type | Residential |
| HOA | Yes |
| Energy Efficient | Windows,Thermostat |
| Subdivision Name | Rowley Downs |
| Full Baths | 2 |
| Status | Active |
| High School | Legend |
| City | Parker |
| Association Name | Rowley Downs |
| High School District | Douglas County RE-1 |
| MLS Area | Metro Denver |
| Elementary School | Iron Horse |
| Property Attached Y/N | No |
| Tax Annual Amount | 5416 |
| Middle/Junior High School | Cimarron |
| MLS Area Minor | Metro25/DEP |
| Virtual Tour | https://www.zillow.com/view-imx/5f1acf84-1300-4c40-a044-2ed887715d77?setAttribution=mls&wl=true&initialViewType=pano |
| Standard Status | Active |
| Expected Active Date | 2026-09-11 |
| AttributionContact | leann.gunnell@kw.com |
Interior Features
| Interior Amenities | Eat-in Kitchen,Cathedral Ceiling(s),Open Floorplan,Pantry,Walk-In Closet(s),Kitchen Island |
|---|---|
| Basement | Full,Partially Finished |
| Fireplace Features | Great Room,One |
| Window Features | Window Coverings |
| Above Grade Finished Area | 3615 |
| Half Baths | 1 |
| 3/4 Baths | 2 |
| Total Bedrooms | 5 |
| LivingAreaSource | Assessor |
| Total Baths | 5 |
Exterior Features
| Exterior Amenities | Sprinkler System,Oversized Garage |
|---|---|
| Fencing | Fenced |
| Parking Features | Attached |
| Lot Features | Cul-De-Sac,Deciduous Trees,Sloping Lot,Abuts Public Open Space,Abuts Private Open Space,Outbuildings,Paved |
| Water Source | Public |
| Lot Size Area | 9845 |
| Lot Size Acres | 0.23 |
| Waterfront Y/N | No |
Amenities
- Foreclosure
- Views
- Short Sale
- New Construction
- Adult 55+
- Lease To Own
- No HOA Fees
- Furnished
- Primary On Main
- Air Conditioning
- Seller Finance
- Green
- Fixer Upper
- Horse
- Golf
- Fireplace
- Deck
- Garage
- Basement
- Pool
Property vs Single Family Average in 80138
Price
Taxes
Year Built
Visits
 Information deemed reliable but not guaranteed by the MLS. © 2026 Information and Real Estate Services, LLC.
Information source: Information and Real Estate Services, LLC. Provided for limited non-commercial use only under IRES Rules. © Copyright IRES.
The information being provided is for the consumers personal, non-commercial use and may not be used for any purpose other than to identify prospective properties consumer may be interested in purchasing.
The IRES, LLC Data on this
Information deemed reliable but not guaranteed by the MLS. © 2026 Information and Real Estate Services, LLC.
Information source: Information and Real Estate Services, LLC. Provided for limited non-commercial use only under IRES Rules. © Copyright IRES.
The information being provided is for the consumers personal, non-commercial use and may not be used for any purpose other than to identify prospective properties consumer may be interested in purchasing.
The IRES, LLC Data on this
