

Price Reduction
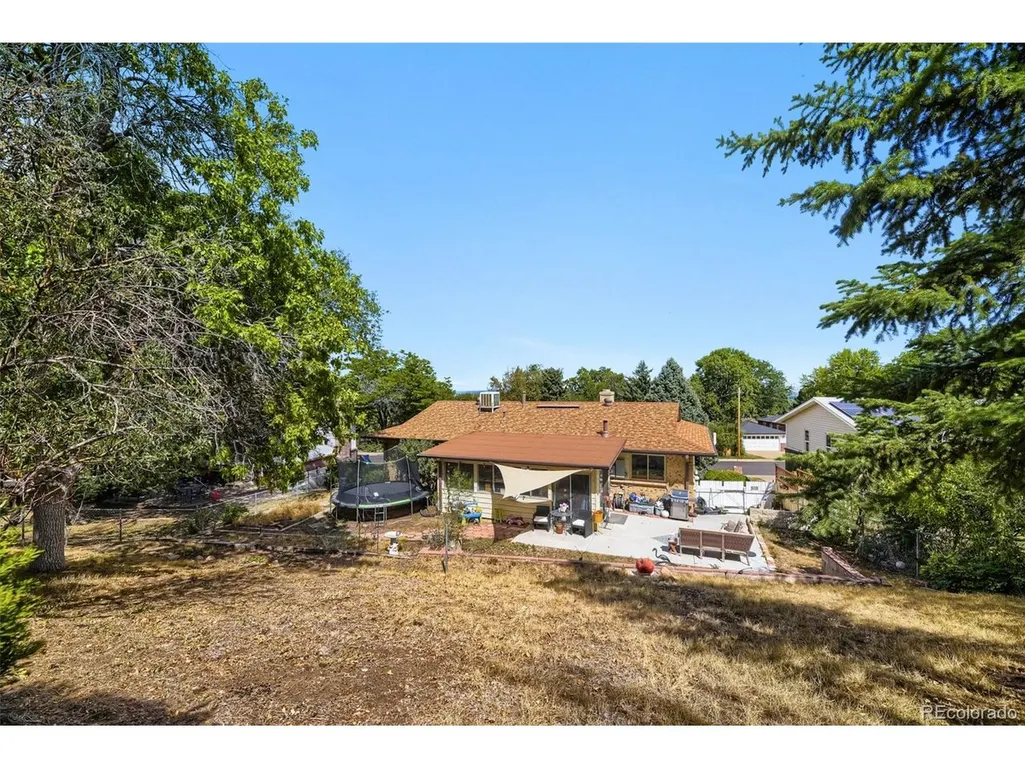
Address
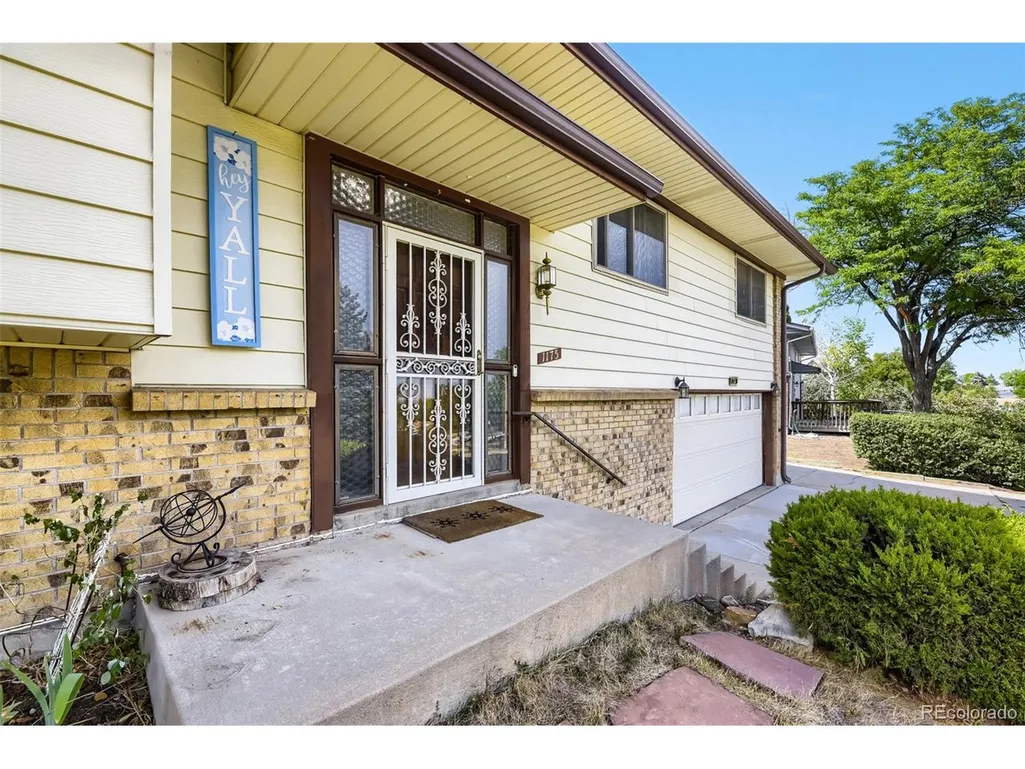

1175 S Welch Cir, Denver, CO
Price
$ 693,000
Property Attributes
- MLS#3248882
- TypeSingle Family
- Listing Status Active
- CountyJEFFERSON
- CityDenver
- AreaMetro Denver
- NeighborhoodHutchinsons Green Mountain
- Zip80228
- StyleSingle Family Residence
- Year Built1971
- Taxes$ 4423
- Price$ 693,000
- Bedrooms3
- Full Bathrooms3
- Half Bathrooms0
- Sqr Footage2388
- Lot Size0.27 Acres
Data Source:
Information and Real Estate Services (IRES)
Property Description
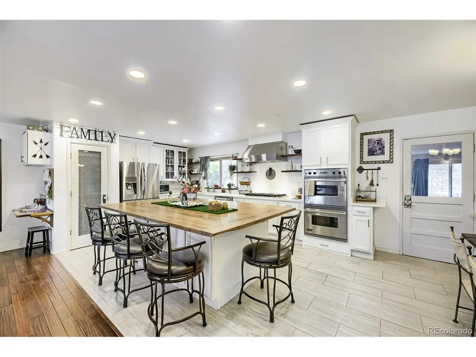
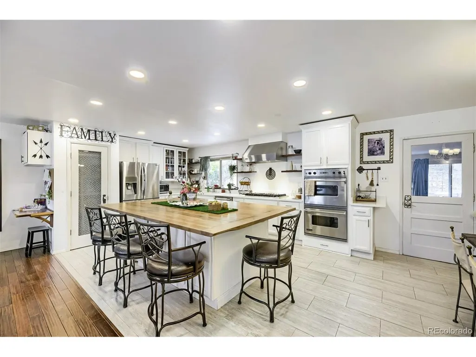
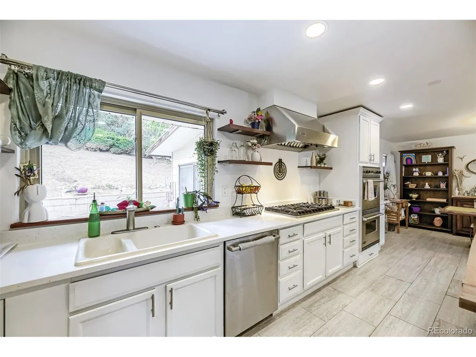
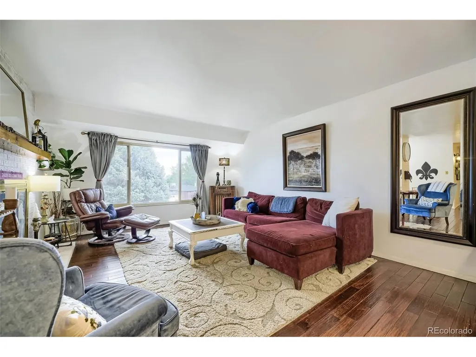
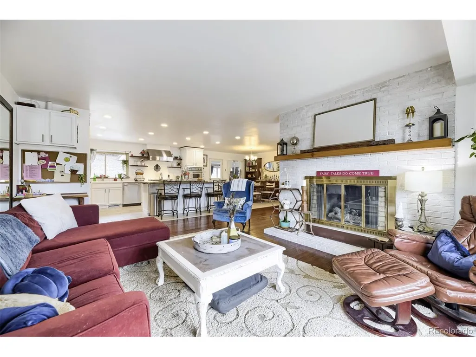
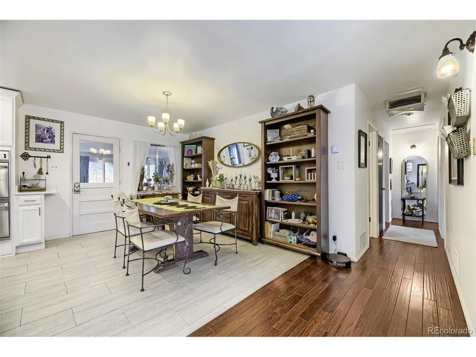
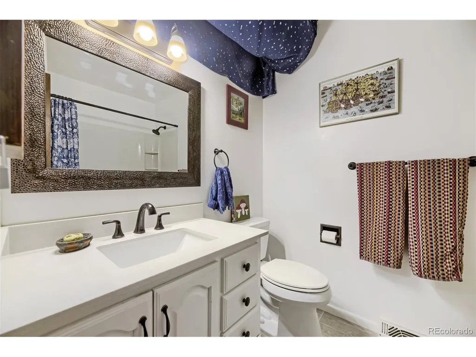
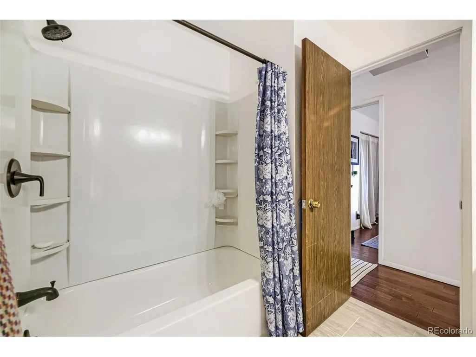
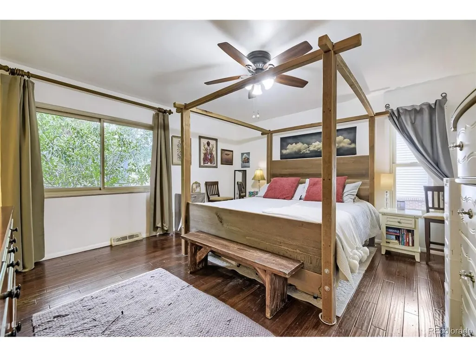
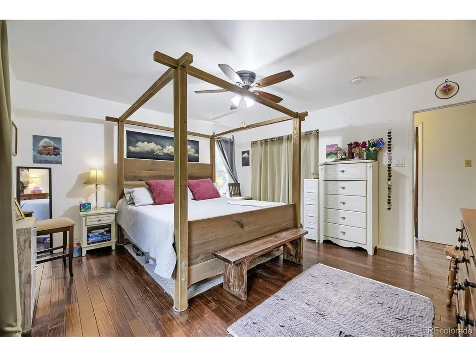
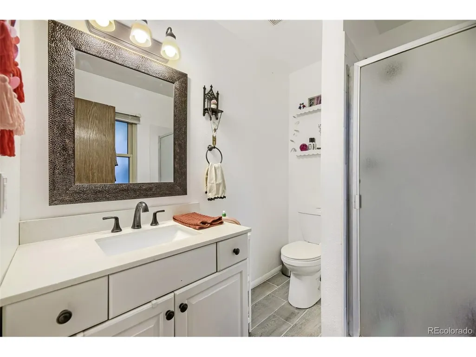
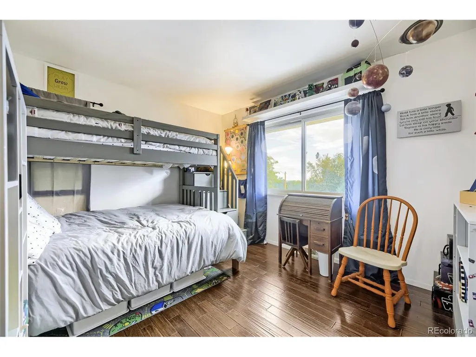
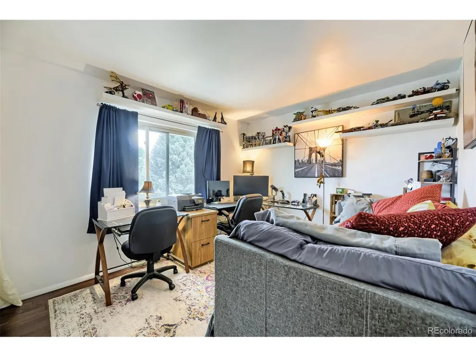
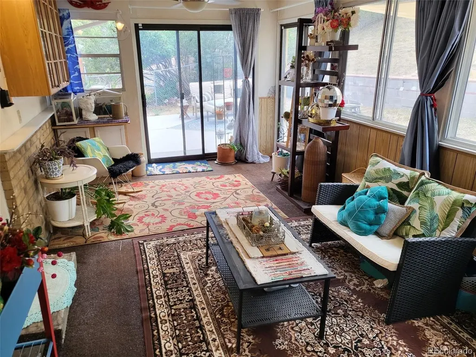
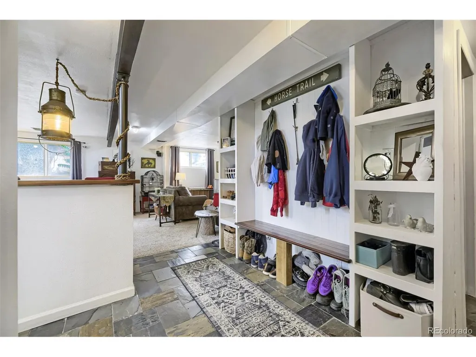
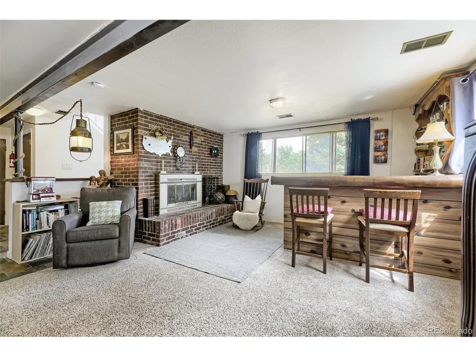
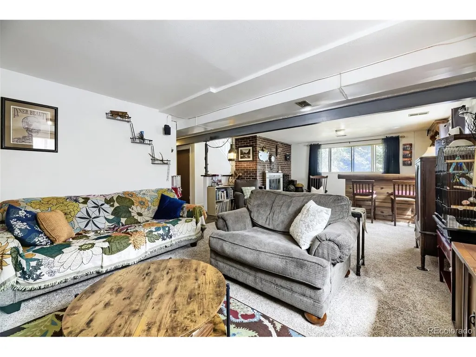
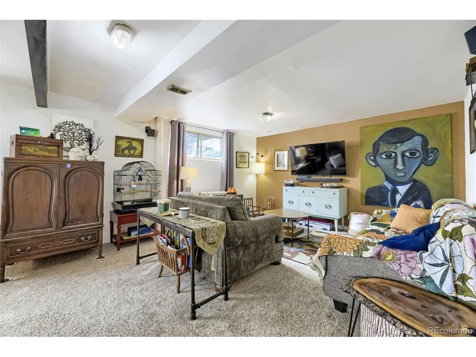
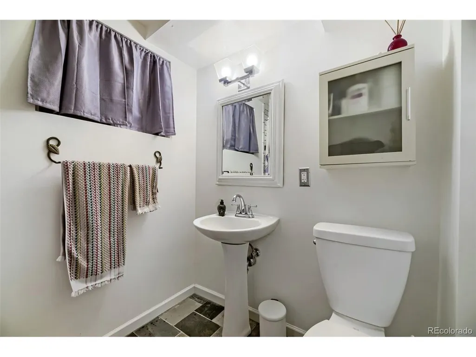
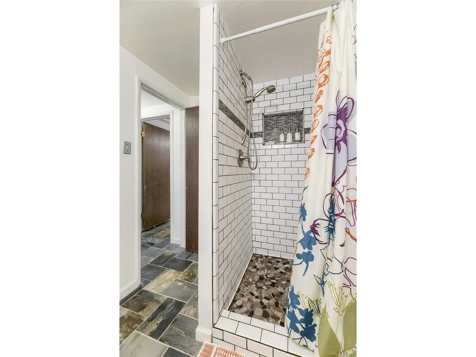
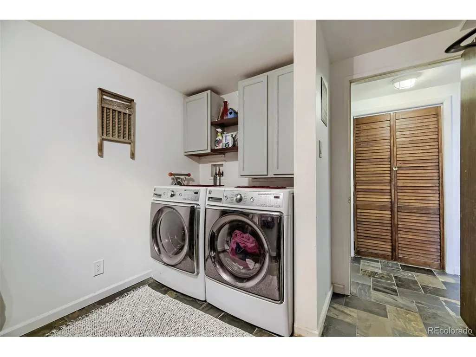
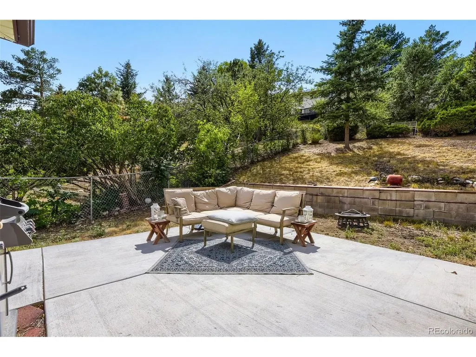
NEW PRICE - $693,000! Custom walnut-and-quartz kitchen takes center stage in this updated Green Mountain home, featuring a year-round sunroom, finished basement, oversized 600+ SF garage/workshop, RV parking, and NO HOA.The main floor offers open-concept living centered around a spacious kitchen with a custom solid-walnut slab island, new quartz countertops, Viking double wall oven and range with hood, and adjacent dining and living areas with a gas fireplace. The kitchen flows directly into a bright year-round sunroom-perfect as a sitting area, plant room, home office, or whatever suits your lifestyle. The main level also includes the primary bedroom with 3/4 bath, two additional bedrooms, and a full bathroom. The finished basement adds a comfortable family room with fireplace and bar, updated 3/4 bath with subway tile and river stone, laundry room with front-load washer and dryer, and convenient access to the garage. Two sliding glass doors from the sunroom open to the wraparound patio, backyard, and side access ramp. The oversized 600+ SF two-car garage offers built-in cabinets and a workshop area, plus additional driveway & RV parking. Additional features include a new electrical panel and meter with wiring for a generator, smart thermostat controlling both the heating system and swamp cooler, and smart-home controls for the garage door, exterior door lock, sprinkler system, and exterior lighting. Exterior garage keypad, secure mailbox, and snowblower included. Excellent location with close proximity to hiking/biking on Green Mountain, Red Rocks, I-70 for the mountains or DIA. 6th Avenue provides convenient access to downtown Denver. Conveniences of nearby schools, Green Mountain Rec Center, restaurants, shopping, St. Anthony Hospital, RTD/Light Rail and more make it easy to enjoy the best of Green Mountain living. This well cared for home offers the opportunity to settle right in to an established Green Mountain neighborhood.
| Elementary School | Middle School | High School |
|---|---|---|
| Foothills Elementary School | Dunstan Middle School | Green Mountain High School |
| Price History | |
|---|---|
| 9/10/2026 | Listed $700,000 |
| 9/28/2026 | 1$693,000 |
General Features
| Living Area | 2388 |
|---|---|
| Sewer | Public Sewer |
| Heating | Forced Air |
| Cooling | Evaporative Cooling |
| Utilities | Electricity Available |
| Roof | Composition |
| Appliances | Self Cleaning Oven,Double Oven,Dishwasher,Refrigerator,Microwave,Disposal,Fire Alarm |
| Garage Spaces | 2 |
| Patio/Porch Features | Patio |
| Construction Materials | Frame,Brick,Metal Siding |
| Exclusions | Seller's personal property,oval mirror in dining room,red shelving in kids bedroom,black curtains in the basement,barstools in the basement,grey metal rack and bakers racks in garage,and staging item |
| Year Built | 1971 |
| Levels | Bi-Level |
| Property Subtype | Single Family Residence |
| Tax Year | 2025 |
| Accessibility | Ramp Access |
| County | Jefferson |
| New Construction | No |
| Property Type | Residential |
| HOA | No |
| Energy Efficient | Windows,Thermostat |
| Subdivision Name | Hutchinsons Green Mountain |
| Full Baths | 1 |
| Status | Active |
| Directions | From Alameda,go east on Green Mountain Drive. Turn left onto Wright Street. Turn right onto Connecticut,then turn right on S. Welch Circle. |
| High School | Green Mountain |
| City | Denver |
| High School District | Jefferson Dist R-1 |
| MLS Area | Metro Denver |
| Elementary School | Foothills |
| Property Attached Y/N | No |
| Tax Annual Amount | 4423 |
| Middle/Junior High School | Dunstan |
| MLS Area Minor | Metro16/JSC |
| Standard Status | Active |
| Expected Active Date | 2026-09-10 |
| AttributionContact | barbourjody@gmail.com,303-669-8862 |
Interior Features
| Interior Amenities | Open Floorplan,Pantry,Kitchen Island |
|---|---|
| Basement | Sump Pump |
| Fireplace Features | Two or More,Living Room,Basement |
| Above Grade Finished Area | 2388 |
| 3/4 Baths | 2 |
| Total Bedrooms | 3 |
| LivingAreaSource | Assessor |
| Total Baths | 3 |
Exterior Features
| Exterior Amenities | Oversized Garage |
|---|---|
| Fencing | Partial |
| Parking Features | Attached |
| Lot Features | House Faces East,Paved |
| Water Source | Public |
| Lot Size Area | 11704 |
| Lot Size Acres | 0.27 |
| Waterfront Y/N | No |
Amenities
- Foreclosure
- Views
- Short Sale
- New Construction
- Adult 55+
- Lease To Own
- No HOA Fees
- Furnished
- Primary On Main
- Air Conditioning
- Seller Finance
- Green
- Fixer Upper
- Horse
- Golf
- Fireplace
- Deck
- Garage
- Basement
- Pool
Property vs Single Family Average in 80228
Price
Taxes
Year Built
Visits
 Information deemed reliable but not guaranteed by the MLS. © 2026 Information and Real Estate Services, LLC.
Information source: Information and Real Estate Services, LLC. Provided for limited non-commercial use only under IRES Rules. © Copyright IRES.
The information being provided is for the consumers personal, non-commercial use and may not be used for any purpose other than to identify prospective properties consumer may be interested in purchasing.
The IRES, LLC Data on this
Information deemed reliable but not guaranteed by the MLS. © 2026 Information and Real Estate Services, LLC.
Information source: Information and Real Estate Services, LLC. Provided for limited non-commercial use only under IRES Rules. © Copyright IRES.
The information being provided is for the consumers personal, non-commercial use and may not be used for any purpose other than to identify prospective properties consumer may be interested in purchasing.
The IRES, LLC Data on this
