

Views
Address
2137 S Xenon St, Lakewood, CO
Price
$ 649,000
Property Attributes
- MLS#9296966
- TypeSingle Family
- Listing Status Coming Soon
- CountyJEFFERSON
- CityLakewood
- AreaMetro Denver
- NeighborhoodHutchinsons Green Mountain
- Zip80228
- StyleSingle Family Residence
- Year Built1974
- Taxes$ 3477
- Price$ 649,000
- Bedrooms3
- Full Bathrooms2
- Half Bathrooms0
- Sqr Footage1917
- Lot Size0.16 Acres
Data Source:
Information and Real Estate Services (IRES)
Property Description
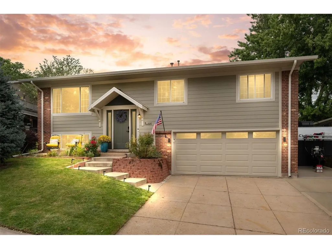
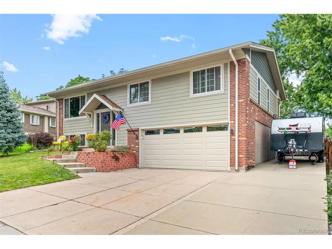
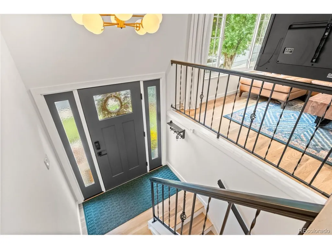
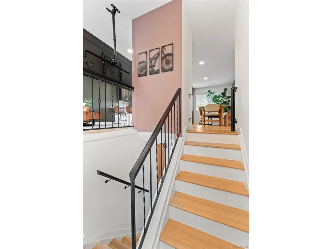
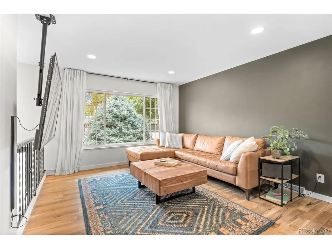
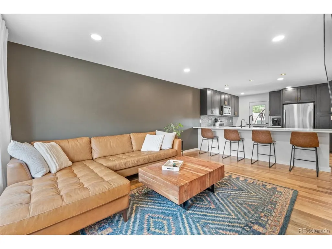
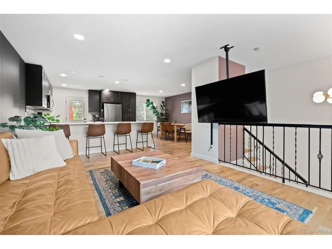
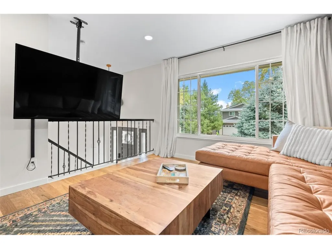
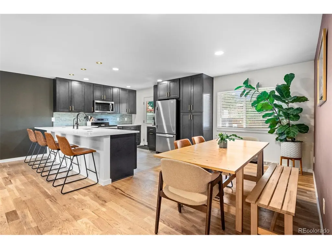
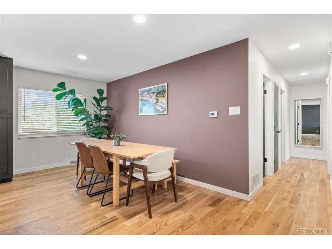
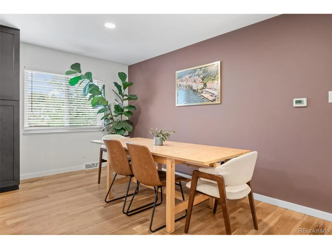
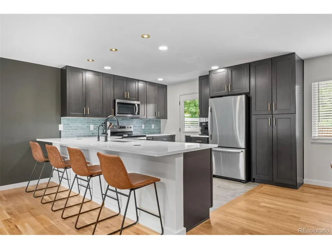
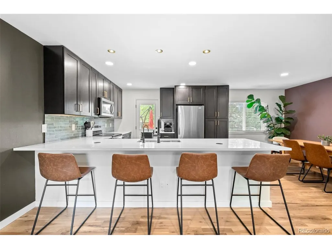
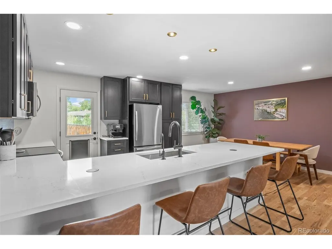
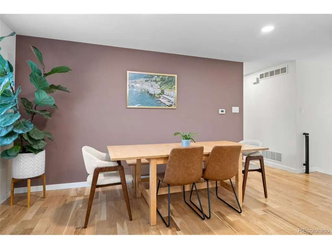
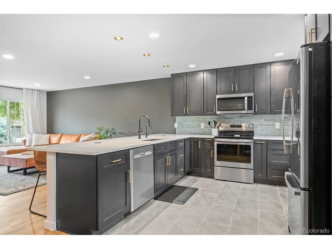
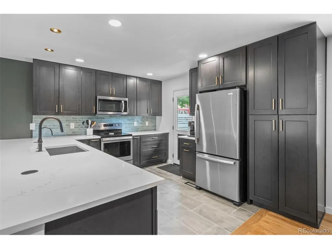
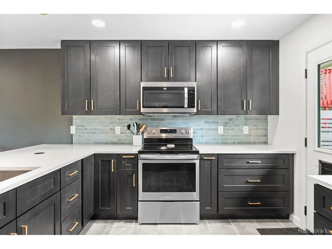
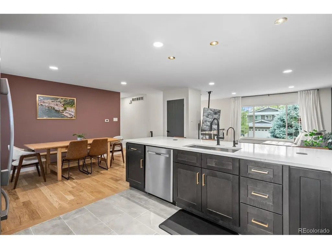
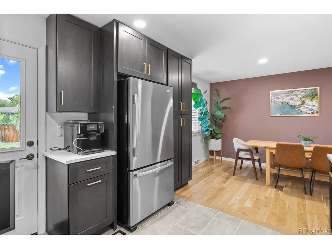
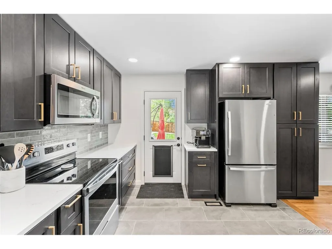
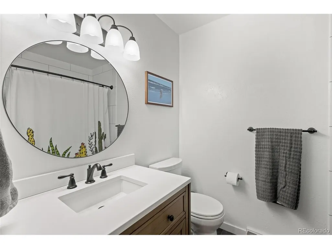
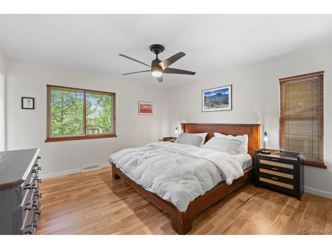
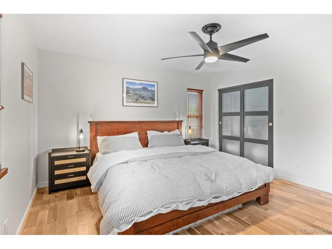
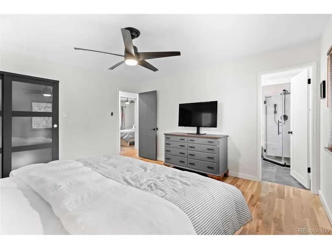
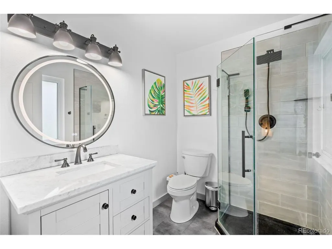
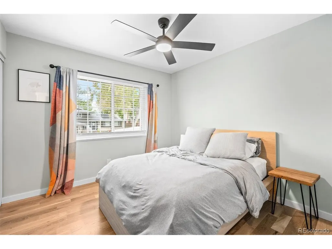
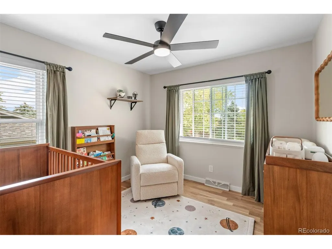
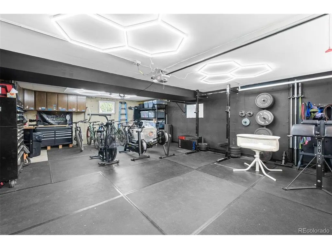
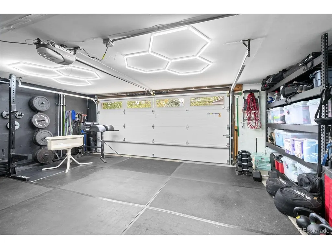
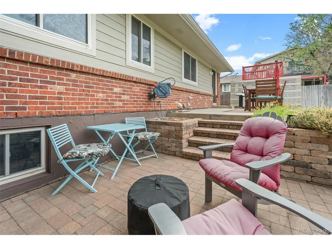
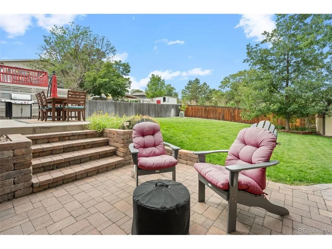
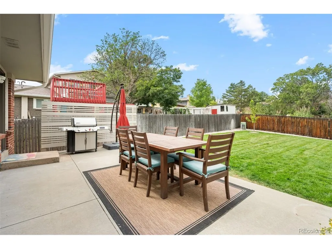
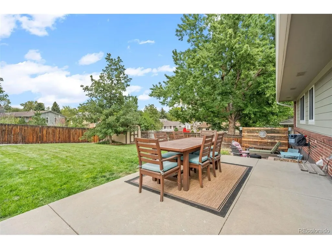
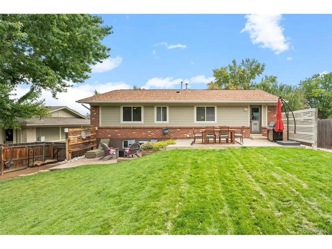
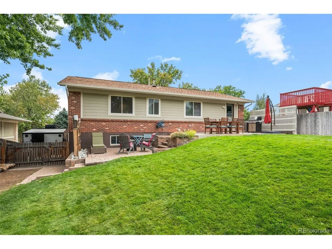
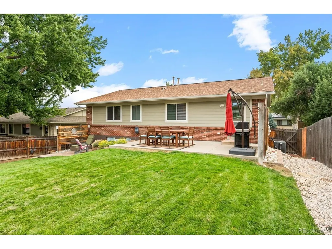
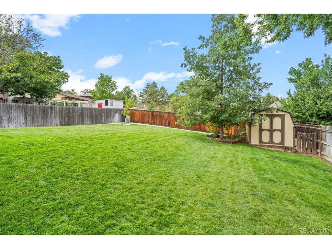
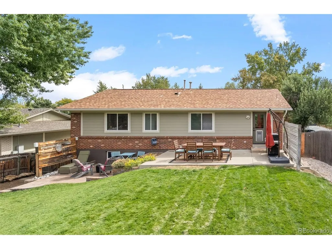
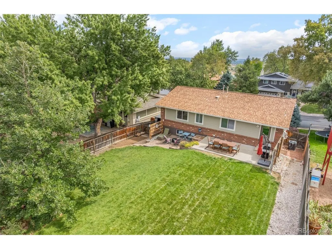
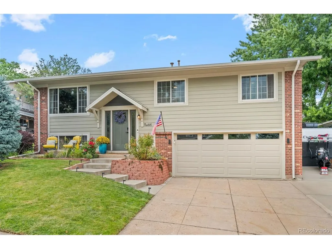
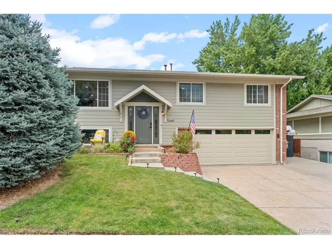
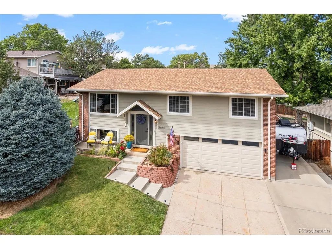
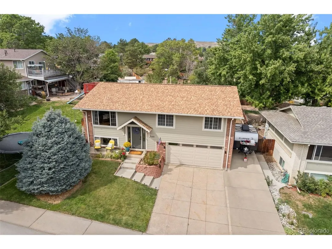
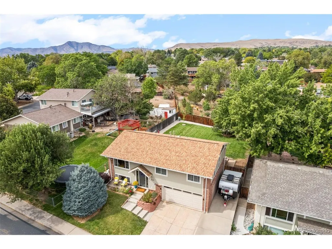
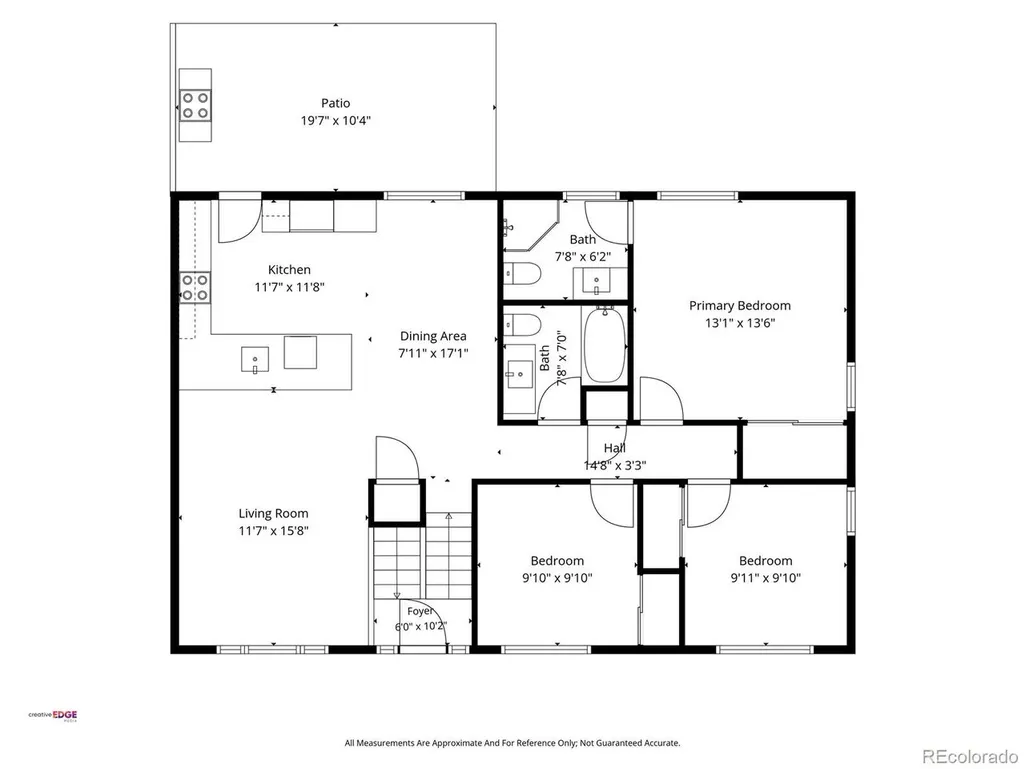
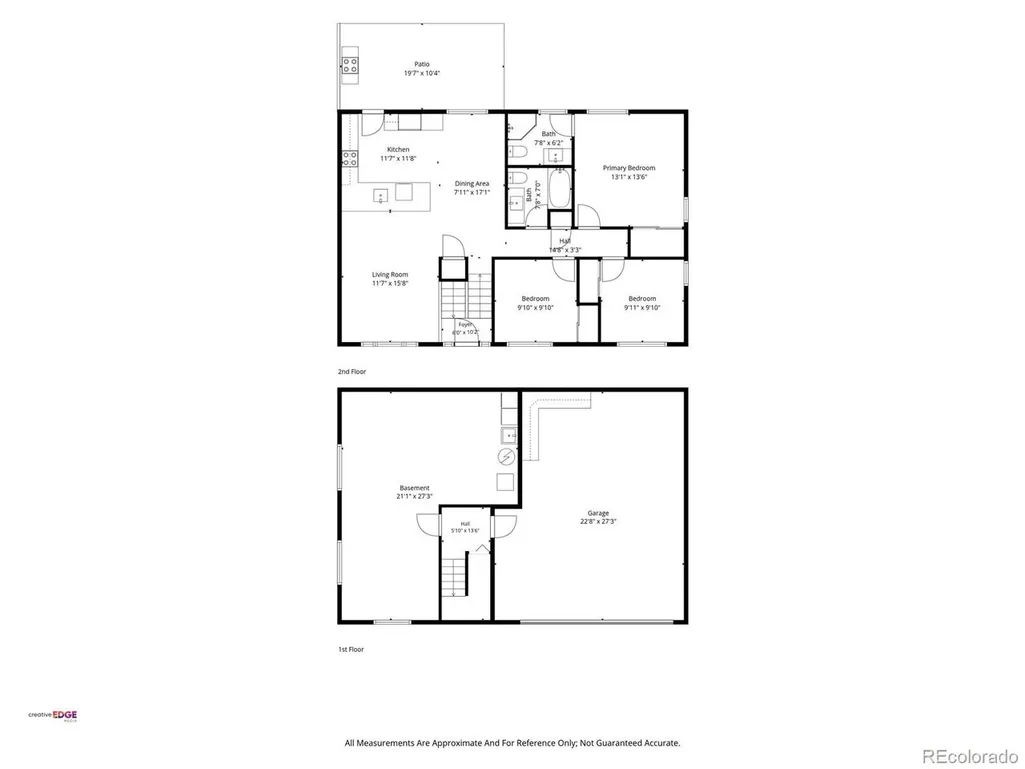
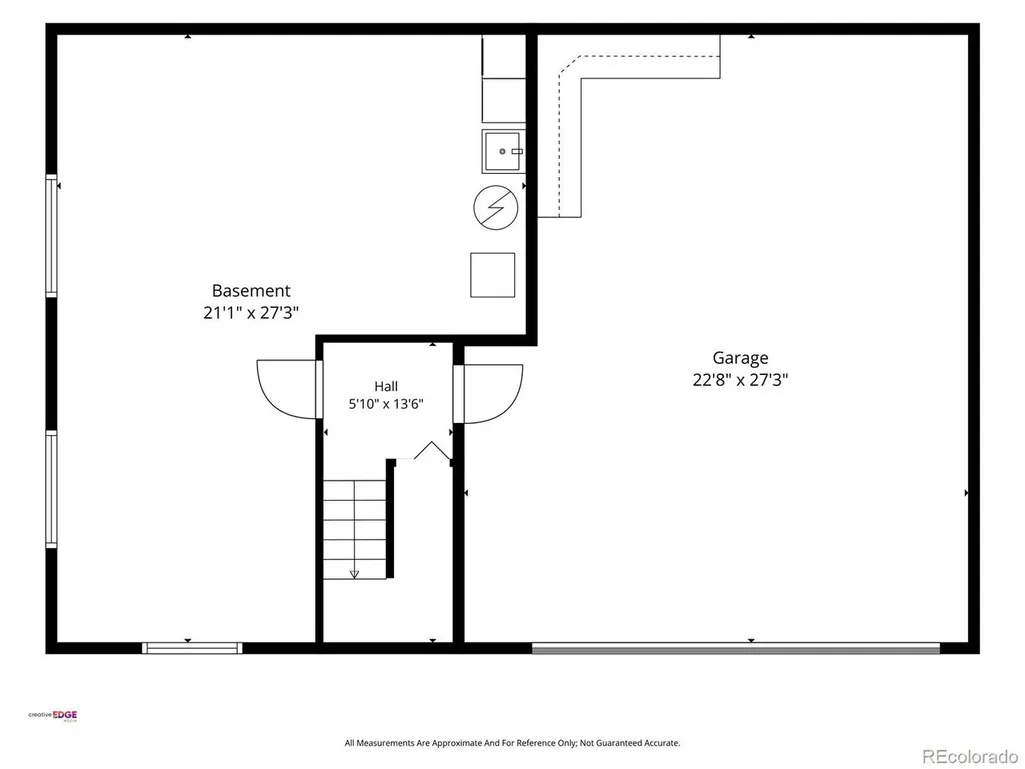
Thoughtfully updated and beautifully maintained, this home in Lakewood's iconic Green Mountain neighborhood pairs inviting living spaces with easy access to outdoor recreation. Wide-plank solid white oak hardwood floors flow throughout the entire open main level, where a newly remodeled kitchen anchors the living and dining areas. Two secondary bedrooms share an updated full bath, while the primary suite features its own updated ensuite bath. Step outside to two patios and a fenced backyard with a storage shed and views of Green Mountain, an inviting setting for outdoor dining, entertaining, or relaxing. The lower level offers an oversized two-car garage with more than 600 square feet, along with a rare unfinished space for a home gym, storage, or future expansion. Paved RV/toy parking adds flexibility for your outdoor adventures. Updates extend throughout the home, including a Class 4 impact-resistant roof, James Hardie cement siding, recent gutters and downspouts, a newer garage door, updated windows and exterior doors, and updated lighting throughout. A radon mitigation system is also in place. With its blend of quality improvements, versatile space, and a desirable Green Mountain setting, this home offers plenty to appreciate inside and out.
| Elementary School | Middle School | High School |
|---|---|---|
| Hutchinson Elementary School | Dunstan Middle School | Green Mountain High School |
| Price History | |
|---|---|
| 9/28/2026 | Listed $649,000 |
General Features
| Living Area | 1261 |
|---|---|
| Sewer | Public Sewer |
| Heating | Forced Air |
| Cooling | Central Air,Ceiling Fan(s) |
| Roof | Fiberglass |
| Appliances | Self Cleaning Oven,Dishwasher,Washer,Dryer,Microwave,Disposal |
| Garage Spaces | 2 |
| Patio/Porch Features | Patio |
| Construction Materials | Frame,Brick,Composition |
| Exclusions | Sellers Personal Property |
| Year Built | 1974 |
| View | Mountain(s) |
| Levels | Bi-Level |
| Property Subtype | Single Family Residence |
| Tax Year | 2025 |
| County | Jefferson |
| New Construction | No |
| Property Type | Residential |
| HOA | No |
| Energy Efficient | Windows,Thermostat |
| Subdivision Name | Hutchinsons Green Mountain |
| Full Baths | 1 |
| Status | Coming Soon |
| Directions | From Kipling - Go West on Jewell - Go South on Wright - Go West on Asbury Pl - Go South on Xenon |
| High School | Green Mountain |
| City | Lakewood |
| High School District | Jefferson Dist R-1 |
| MLS Area | Metro Denver |
| Elementary School | Hutchinson |
| Property Attached Y/N | No |
| Tax Annual Amount | 3477 |
| Middle/Junior High School | Dunstan |
| MLS Area Minor | Metro16/JSC |
| Standard Status | Coming Soon |
| Expected Active Date | 2026-10-01 |
| AttributionContact | 303-667-7834 |
Interior Features
| Interior Amenities | Eat-in Kitchen,Open Floorplan,Pantry |
|---|---|
| Basement | Built-In Radon |
| Window Features | Window Coverings |
| Above Grade Finished Area | 1261 |
| 3/4 Baths | 1 |
| Total Bedrooms | 3 |
| LivingAreaSource | Assessor |
| Total Baths | 2 |
Exterior Features
| Exterior Amenities | Oversized Garage |
|---|---|
| Parking Features | Attached |
| Lot Features | Outbuildings,House Faces East |
| Water Source | Public |
| Lot Size Area | 6998 |
| Lot Size Acres | 0.16 |
| Waterfront Y/N | No |
Amenities
- Foreclosure
- Views
- Short Sale
- New Construction
- Adult 55+
- Lease To Own
- No HOA Fees
- Furnished
- Primary On Main
- Air Conditioning
- Seller Finance
- Green
- Fixer Upper
- Horse
- Golf
- Fireplace
- Deck
- Garage
- Basement
- Pool
Property vs Single Family Average in 80228
Price
Taxes
Year Built
 Information deemed reliable but not guaranteed by the MLS. © 2026 Information and Real Estate Services, LLC.
Information source: Information and Real Estate Services, LLC. Provided for limited non-commercial use only under IRES Rules. © Copyright IRES.
The information being provided is for the consumers personal, non-commercial use and may not be used for any purpose other than to identify prospective properties consumer may be interested in purchasing.
The IRES, LLC Data on this
Information deemed reliable but not guaranteed by the MLS. © 2026 Information and Real Estate Services, LLC.
Information source: Information and Real Estate Services, LLC. Provided for limited non-commercial use only under IRES Rules. © Copyright IRES.
The information being provided is for the consumers personal, non-commercial use and may not be used for any purpose other than to identify prospective properties consumer may be interested in purchasing.
The IRES, LLC Data on this
